







| 4 Beds | 4 Baths | 3 Car Garage | 4,921 Sq Ft |
Description of 10655 CURTMAN DR, Unicorp/Eads, TN 38028
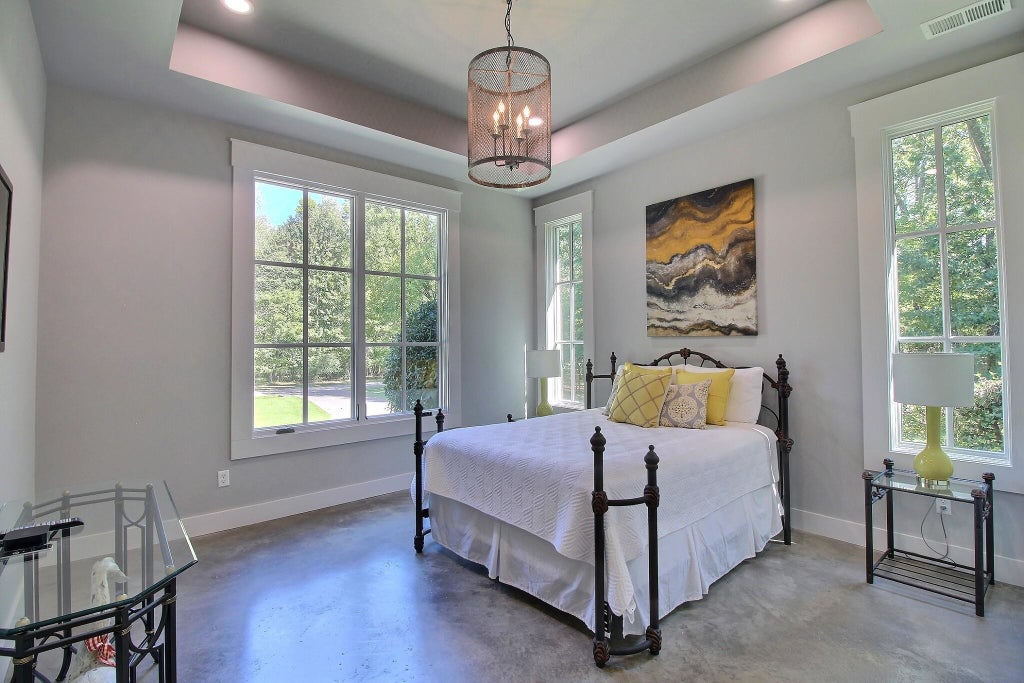
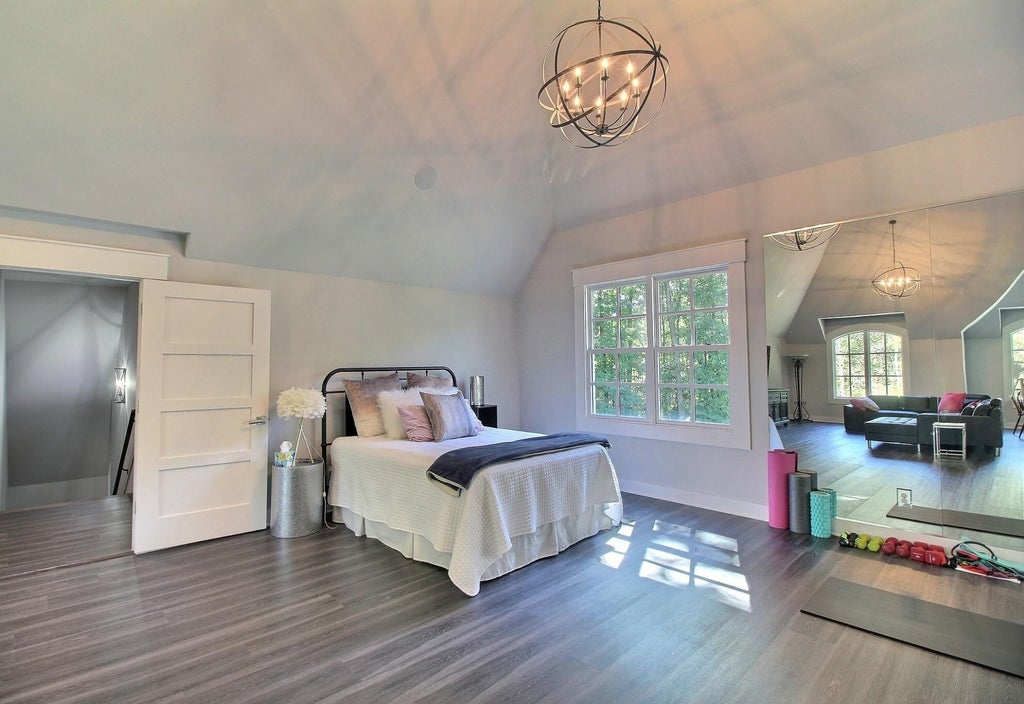
STUNNING LUXURY HOME on 2+acres in gated Moss Creek, Cville Reserve! Peaceful country feel w/convenient access to top private schools. 4 bedrooms, 4 full baths & TWO PRIMARY SUITES, one on each level. Dream kitchen features separate refrigerator, freezer, & wine cooler PLUS butler's pantry. Open dining/living spaces flow into a spacious great room w/stacked-stone gas fireplace & beautiful views. Downstairs primary suite opens to the porch & features blackout shades, spa bath, soaking tub, separate shower & walk-in closet w/laundry room. 3 bedrooms down, one currently used as office. Upstairs offers versatile primary retreat w/exercise area, living/flex space, 23x8 loft, luxurious bath, dressing area & walk-in closet. Oversized 3-c garage has epoxy floor, cabinets & storm shelter. Enjoy the fenced backyard w/gunite pool, fire pit, outdoor kitchen & covered porch. 22kW generator, irrigation, retractable shades, Russound sound & elegant finishes throughout. Meticulously maintained.
Property Features of 10655 CURTMAN DR, Unicorp/Eads, TN 38028
Traditional
Single Family Residence
2016
CURTMAN GLEN PD
871A
$9,649.00
2
2.43
1
Features
| Range |
| Oven |
| Double oven |
| Microwave oven |
| Dishwasher |
| Fireplace in den |
| Ceiling fan(s) |
| Central air |
| Central heat |
| Gas water heater |
| Garage |
| Three car garage |
| Automatic garage door opener |
| Garage spaces: 3 |
| Brick exterior |
| Brick veneer exterior |
| Porch |
| Covered porch |
| Patio |
| Covered patio |
| Inground pool |
| Outdoor gas grill |
| Lot acreage is: 2.43 |
| Subdivision: CURTMAN GLEN PD |
| Wooded lot |
| Lot number: 7 |
| Breakfast bar |
| Vaulted ceilings |
| Garbage disposal |
| Concrete floors |
| Vinyl flooring |
| Kitchen island |
| Walk-in closet(s) |
| Composition roof |
| Shingle roof |
| Slab basement |
| Public sewer |
| Public water |
| For sale |
| Gated community |
Rooms & Dimensions
| Pantry |
| Bedroom 2 is 13x13 |
| Bedroom 3 is 12x12 |
| Bedroom 4 is 16x13 |
| Number of rooms: 8 |