

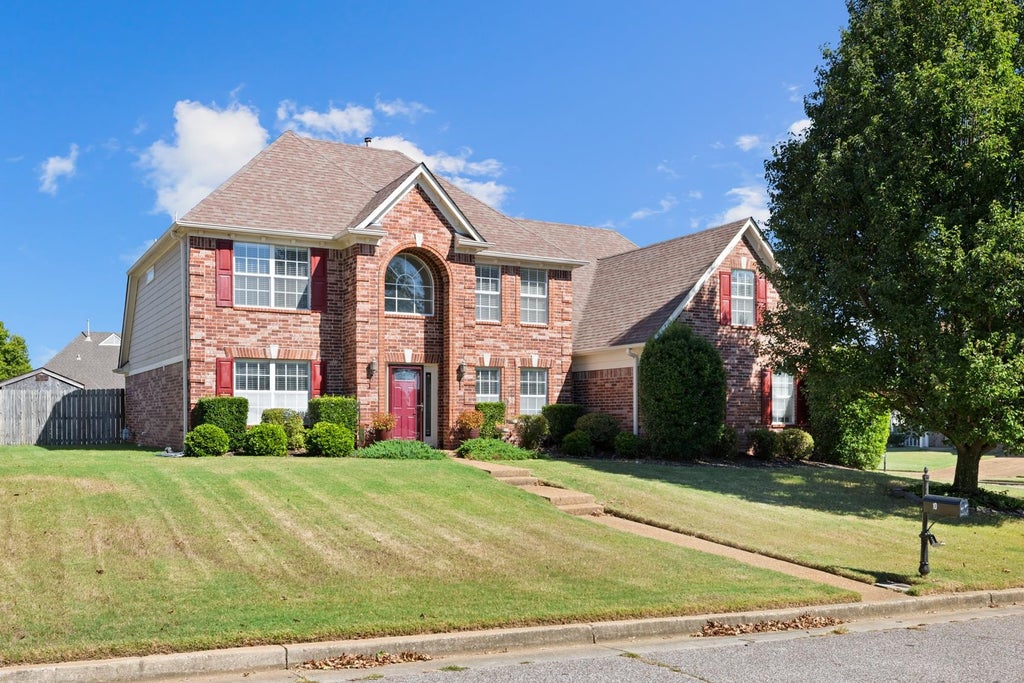


| 3 Beds | 2.5 Baths | 2 Car Garage | 2,963 Sq Ft |
Description of 10 MISTY HILL CV, Oakland, TN 38060
Welcome home to this well-maintained 3-bedroom, 2-bath home situated on a desirable corner lot in a quiet cove! This spacious home offers an expansive bonus room and inviting hearth room, providing plenty of space for entertaining, relaxing, or working from home. The interior has been freshly painted, and the kitchen features updated cabinets, quartz countertops (2024), a new microwave (2024), and dishwasher (2020). The primary bedroom received new carpet in 2024, while the primary bath features updated tile flooring and a new shower enclosure (2026). Additional improvements include a new front door and storm door (2024), new back door (2024), and architectural-shingle roof (2015). Outside, enjoy the large backyard with plenty of room for entertaining, play, pets, or simply relaxing. With its spacious floor plan, thoughtful updates, corner lot, and cove location, this move-in-ready home is ready for its next owner!
Property Features of 10 MISTY HILL CV, Oakland, TN 38060
Traditional
Single Family Residence
2005
THE WATERS-HIDDEN SPRINGS
653B
$1,470.00
2
.31
1
Features
| Range |
| Oven |
| Microwave oven |
| Dishwasher |
| Gas fireplace(s) |
| Gas log fireplace(s) |
| Central air |
| Central heat |
| Natural gas heat |
| Garage |
| Two car garage |
| Automatic garage door opener |
| Garage spaces: 2 |
| Brick exterior |
| Brick veneer exterior |
| Patio |
| Lot acreage is: 0.31 |
| Corner lot |
| Outdoor storage |
| Subdivision: THE WATERS-HIDDEN SPRINGS |
| Wooded lot |
| Lot number: 43 |
| Breakfast bar |
| Eat-in kitchen |
| Garbage disposal |
| Handicap bath features |
| Wood floors |
| Carpet |
| Tile flooring |
| Laminate flooring |
| Smoke alarm |
| Walk-in closet(s) |
| Composition roof |
| Shingle roof |
| Slab basement |
| Public sewer |
| Public water |
| For sale |
Rooms & Dimensions
| Pantry |
| Bedroom 2 is 14x14 |
| Bedroom 3 is 14x14 |
| Number of rooms: 9 |