









| 4 Beds | 2.5 Baths | 2 Car Garage | 2,475 Sq Ft |
Description of 4908 N WHITFALL CV N, Memphis, TN 38125
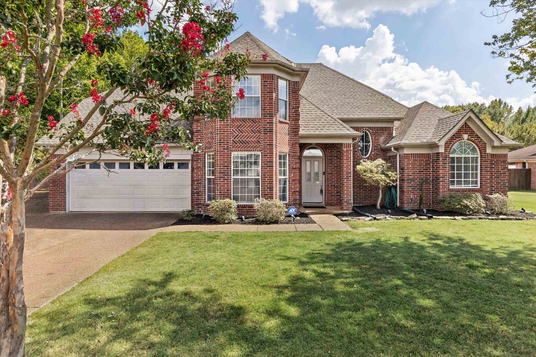
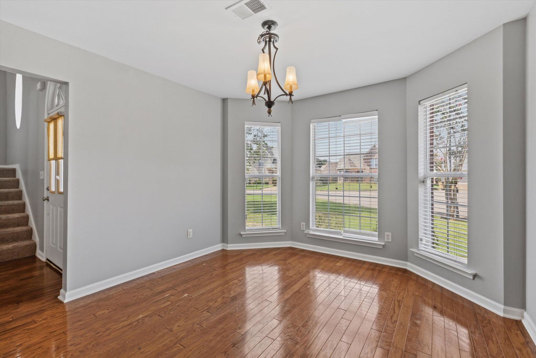
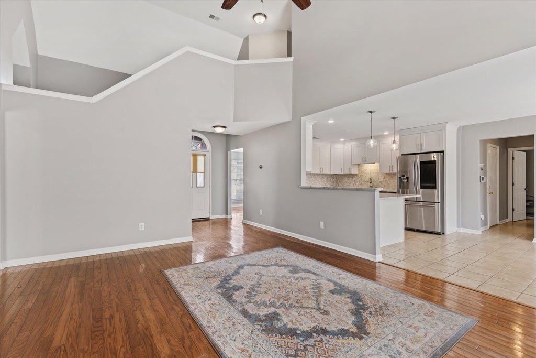
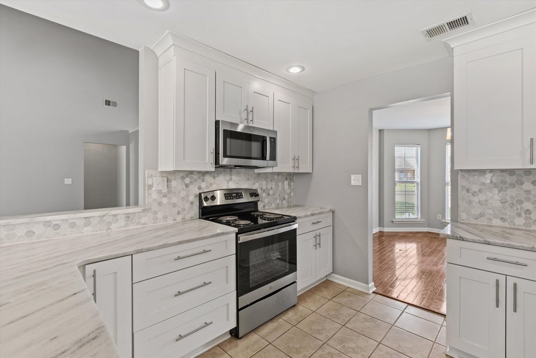
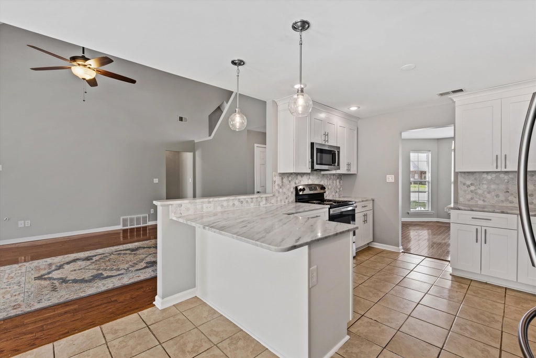
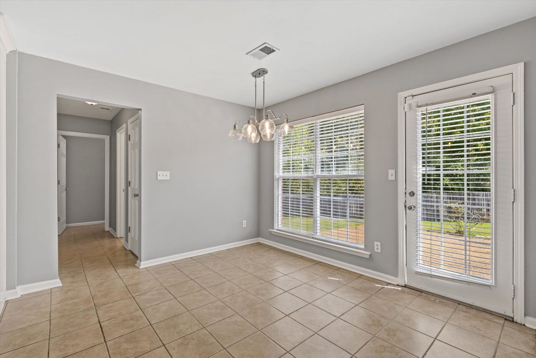
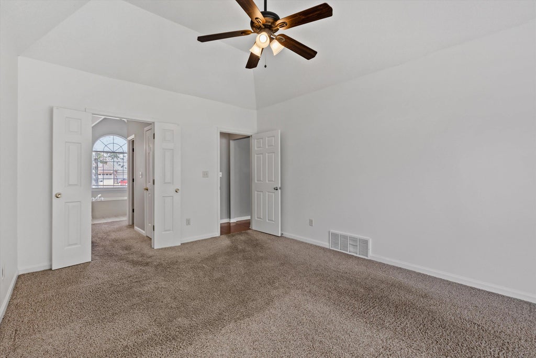
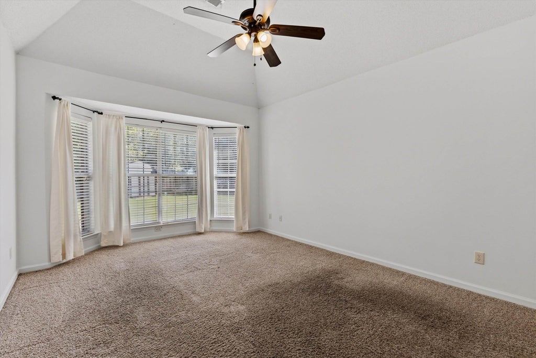
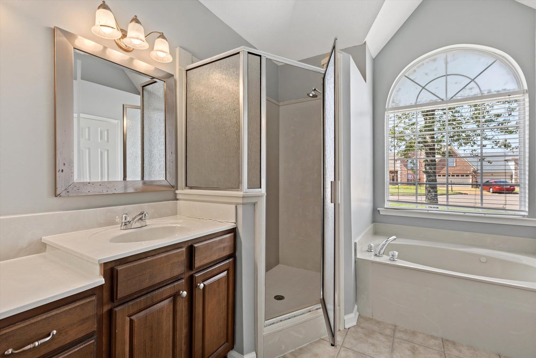
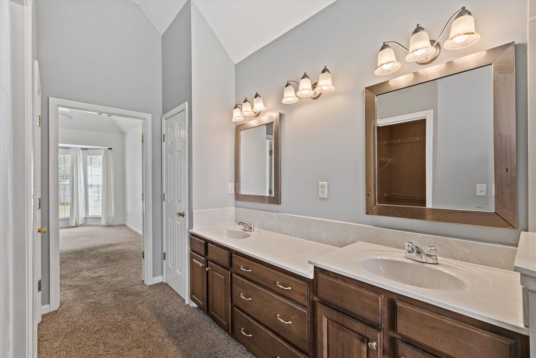
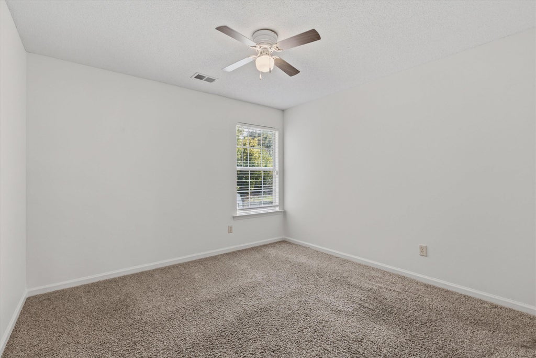
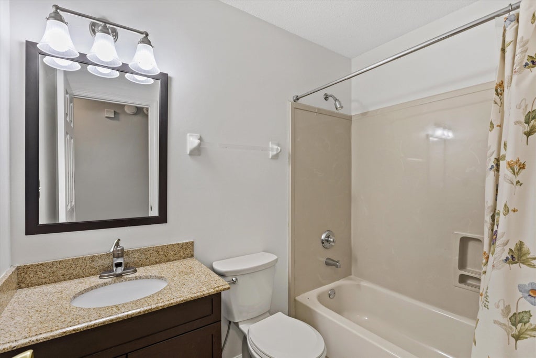
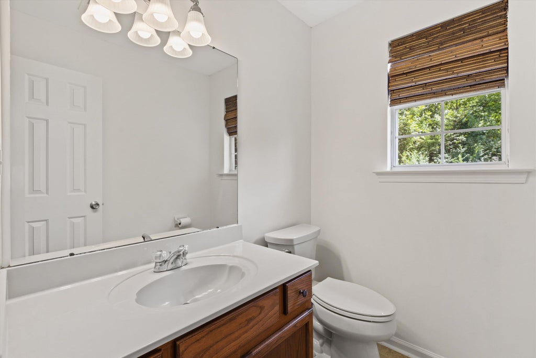
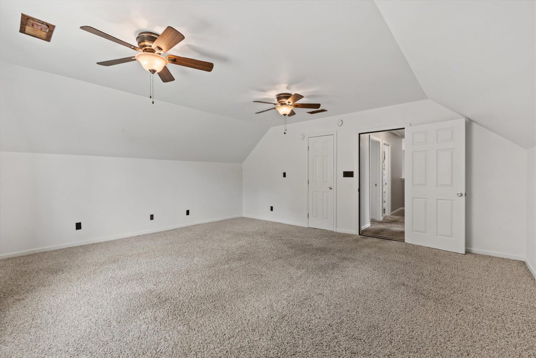
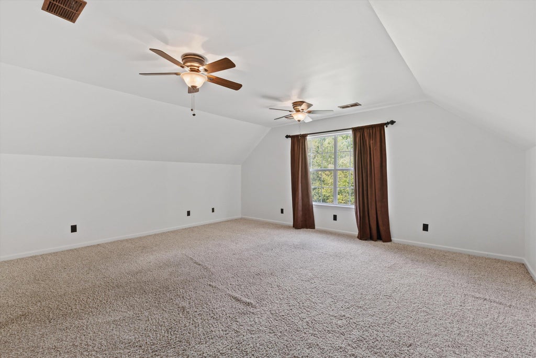
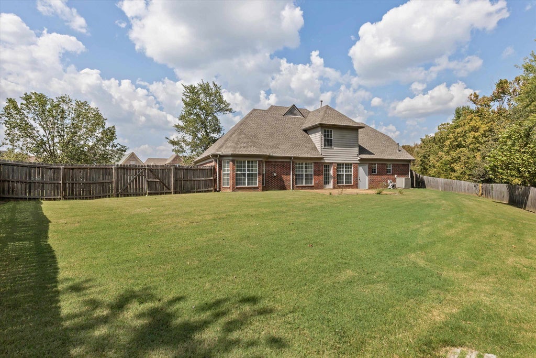
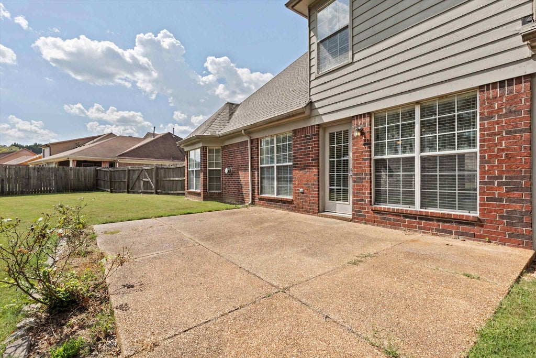
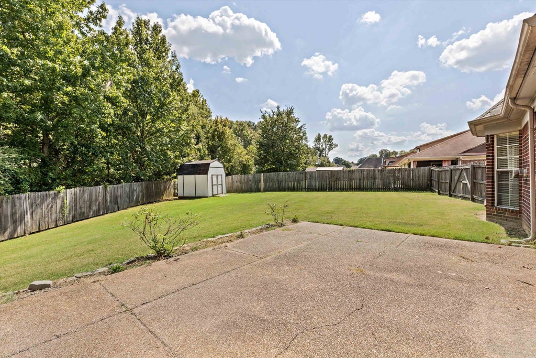
This beautifully updated and move-in ready home offers an inviting combination of space, flexibility, and value in unincorporated Shelby County with the benefit of county taxes only. The renovated kitchen featuring gorgeous granite countertops, new cabinets & appliances, and plenty of workspace for preparing meals and entertaining. Beautiful hardwood floors add warmth and character to the living spaces. The spacious primary bedroom is conveniently located on the first floor. Upstairs, the 4th bedroom offers wonderful flexibility and can easily serve as a bonus room, home theater, office, playroom, or guest space. Outside, enjoy an expansive 2/3-acre fenced yard, offering plenty of room for children, pets, outdoor entertaining, gardening, or simply relaxing. The roof was replaced in 2022.With its thoughtful updates, versatile floor plan, large fenced lot, and desirable city-tax advantage, this home is ready for new owners. Sellers offering carpet allowance with acceptable offer.
Property Features of 4908 N WHITFALL CV N, Memphis, TN 38125
Traditional
Single Family Residence
2004
MID-SUMMER COMMONS PD PH 2
788B
$2,035.00
2
.68
1
Features
| Range |
| Oven |
| Microwave oven |
| Dishwasher |
| Gas fireplace(s) |
| Gas log fireplace(s) |
| Fireplace in den |
| Central air |
| Central heat |
| Gas water heater |
| Garage |
| Two car garage |
| Automatic garage door opener |
| Garage spaces: 2 |
| Brick exterior |
| Brick veneer exterior |
| Wood exterior |
| Porch |
| Patio |
| Lot acreage is: 0.68 |
| Level lot |
| Subdivision: MID-SUMMER COMMONS PD PH 2 |
| Lot number: 156 |
| Breakfast bar |
| Cable television available |
| Eat-in kitchen |
| Garbage disposal |
| Handicap bath features |
| Wood floors |
| Hardwood floors |
| Carpet |
| Tile flooring |
| Walk-in closet(s) |
| Composition roof |
| Shingle roof |
| Slab basement |
| Public sewer |
| Public water |
| For sale |
Rooms & Dimensions
| Pantry |
| Bedroom 2 is 11x11 |
| Bedroom 3 is 11x11 |
| Bedroom 4 is 18x17 |
| Number of rooms: 8 |