
| 5 Beds | 4.5 Baths | 3 Car Garage | 4,348 Sq Ft |
Description of 10228 W SHREWSBURY RUN W, Collierville, TN 38017
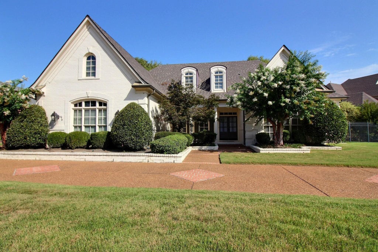
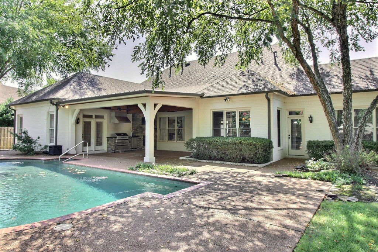
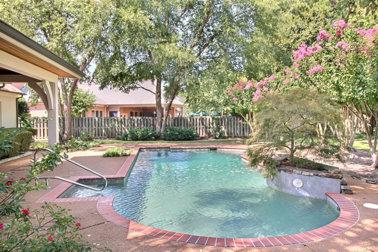
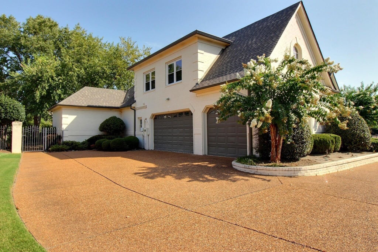
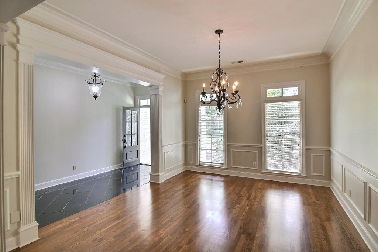
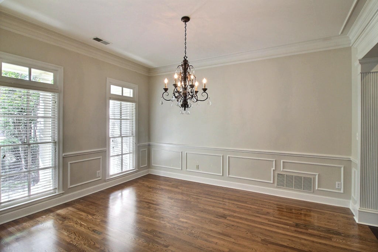
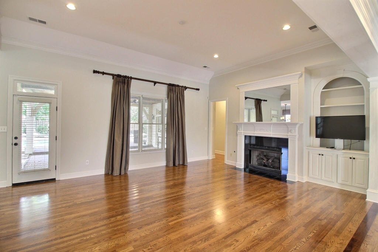
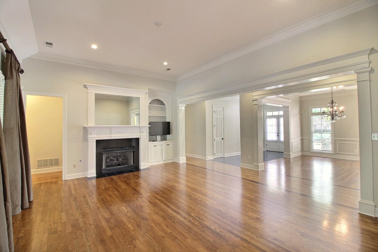
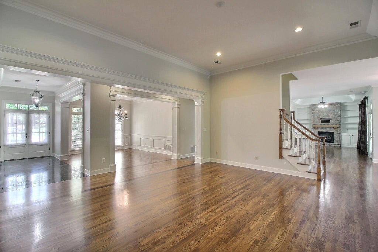
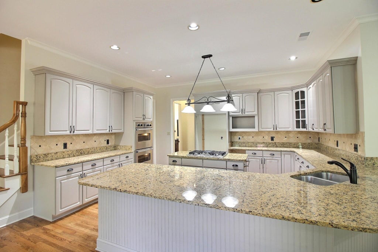
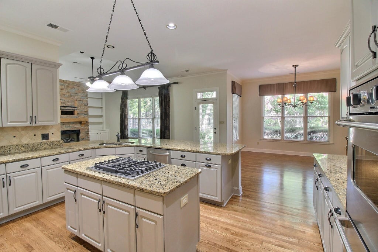
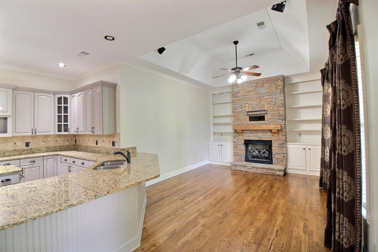
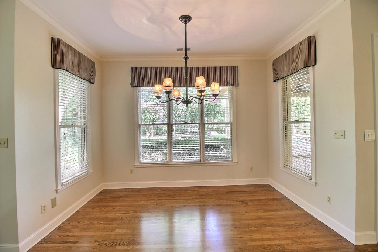
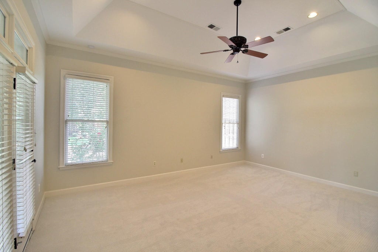
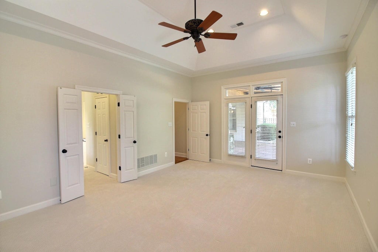
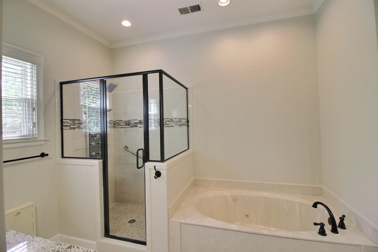
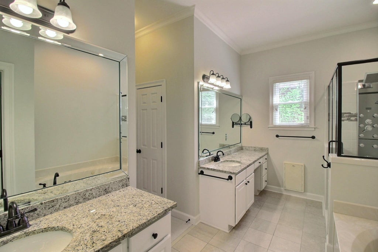
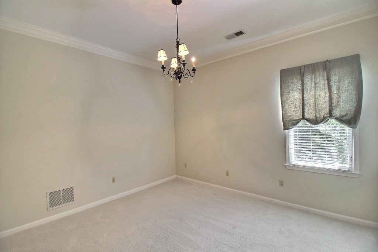
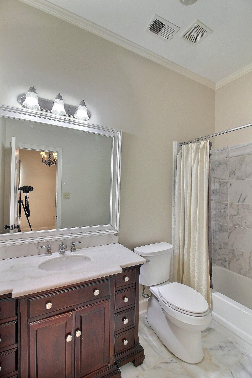
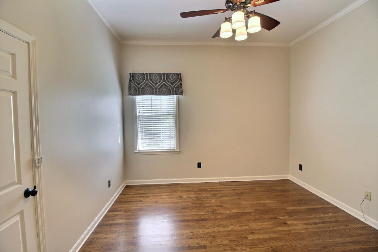
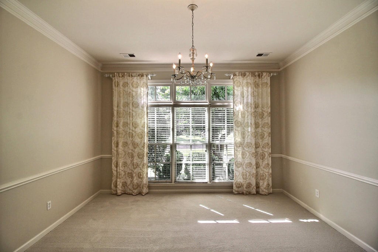
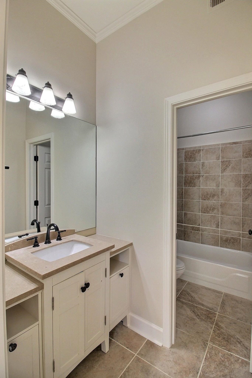
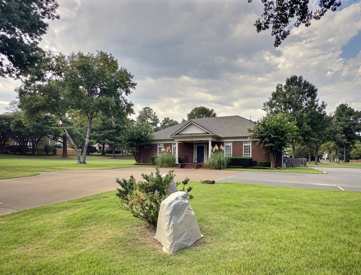
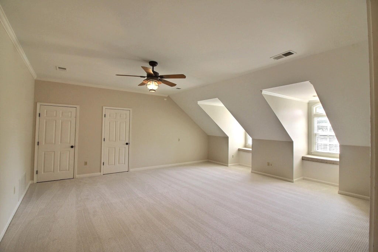
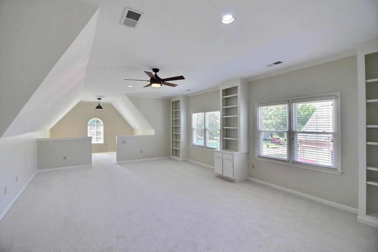
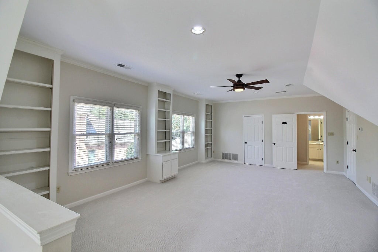
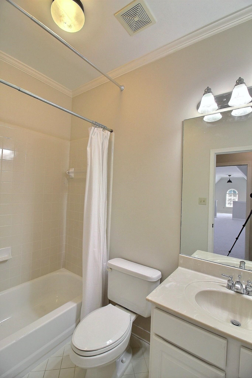
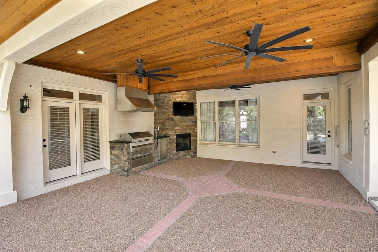
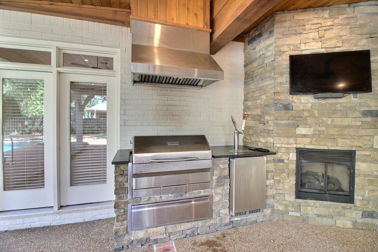
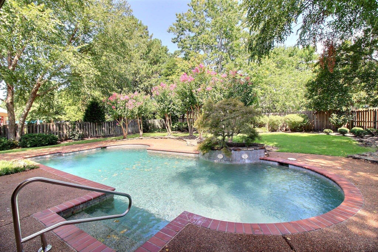
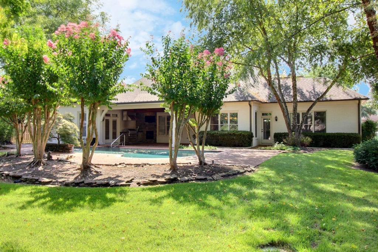
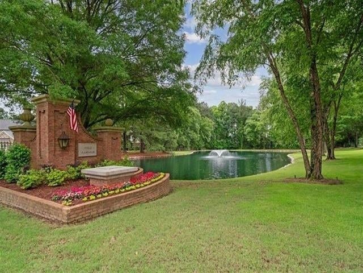
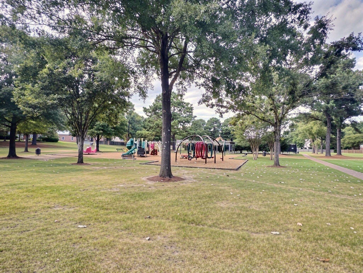
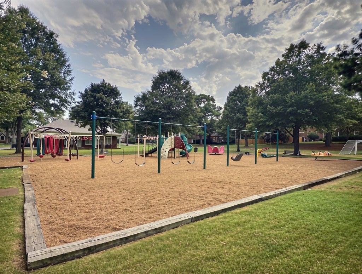
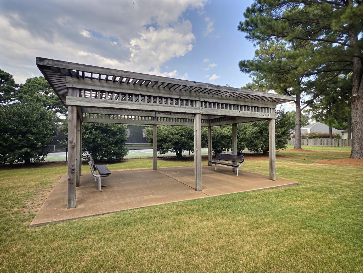
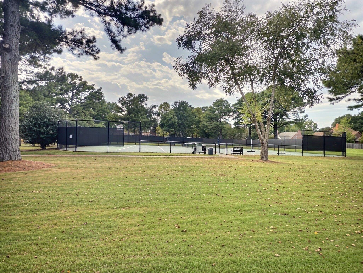
Halle Plantation Luxury Home! Welcome to this stunning Halle Plantation home offering exceptional space, style and resort-like outdoor living! The first floor features four bedrooms, including three with ensuite baths, beautiful hardwood floors and thoughtful updates throughout. Upstairs, you'll find a spacious fifth bedroom, large bonus/playroom and full bath. Step outside to your private backyard oasis with a gunite pool and covered patio, complete with built-in BBQ grill, vent hood and kegerator—perfect for entertaining! Additional highlights include a circular driveway and three-car garage. Halle Plantation amenities include neighborhood pools, tennis courts and clubhouses. Recent improvements include new carpet, refinished hardwood floors and fresh interior paint in 2026, plus a new roof in 2025. This exceptional home truly has it all! Cville Schools
Property Features of 10228 W SHREWSBURY RUN W, Collierville, TN 38017
Traditional
Single Family Residence
2000
HALLE PLANTATION PD PHASE 9
872A
$8,516.00
2
.43
2
Features
| Double oven |
| Dishwasher |
| Gas fireplace(s) |
| Gas log fireplace(s) |
| Fireplace in den |
| Gas Starting fireplace(s) |
| Ceiling fan(s) |
| Central air |
| Central heat |
| Natural gas heat |
| Gas water heater |
| Garage |
| Three car garage |
| Automatic garage door opener |
| Garage spaces: 3 |
| Brick exterior |
| Brick veneer exterior |
| Wood exterior |
| Porch |
| Covered porch |
| Patio |
| Covered patio |
| Inground pool |
| Outdoor gas grill |
| Lot acreage is: 0.43 |
| Lot has wood fencing |
| Level lot |
| Subdivision: HALLE PLANTATION PD PHASE 9 |
| Wooded lot |
| Lot number: 507 |
| Breakfast bar |
| Cable television available |
| Central vacuum |
| Eat-in kitchen |
| Garbage disposal |
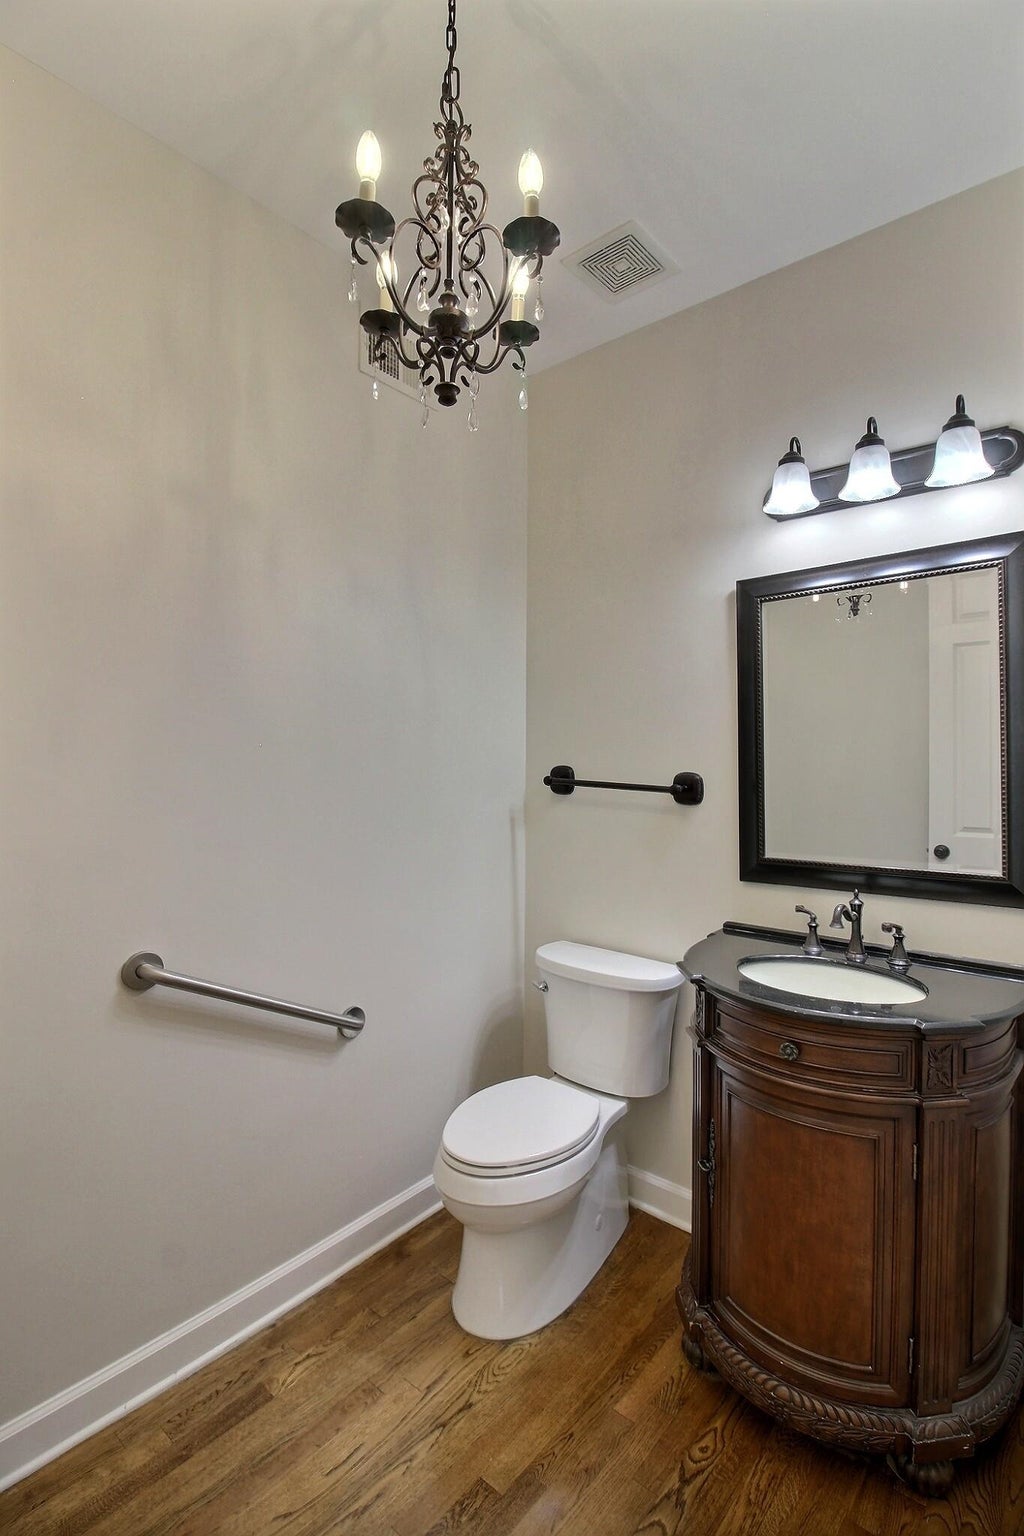
| Handicap bath features |
| Wood floors |
| Hardwood floors |
| Carpet |
| Tile flooring |
| Security system |
| Smoke alarm |
| Walk-in closet(s) |
| Composition roof |
| Shingle roof |
| Slab basement |
| Circular driveway |
| Public sewer |
| Public water |
| For sale |
| Community clubhouse(s) |
| Community swimming pool(s) |
| Community tennis court(s) |
| HOA Dues: 1000 |
| HOA Frequency: Annually |
Rooms & Dimensions
| Pantry |
| Bedroom 2 is 14x12 |
| Bedroom 3 is 12x12 |
| Bedroom 4 is 12x12 |
| Bedroom 5 is 17x14 |
| Number of rooms: 11 |