

| 4 Beds | 4 Baths | 3 Car Garage | 3,784 Sq Ft |
Description of 12387 CASCABEL LN, Unincorporated, TN 38017
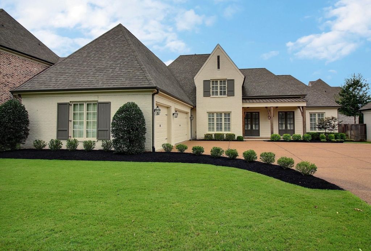
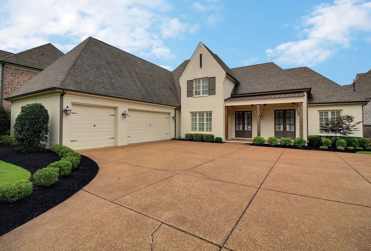
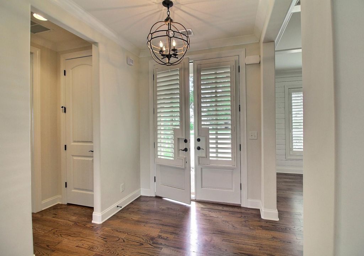
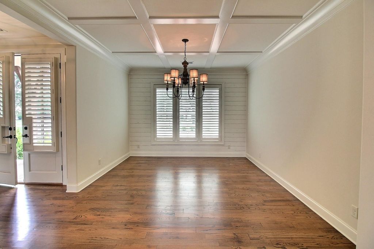
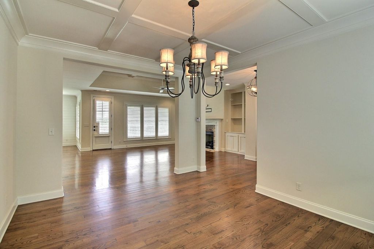
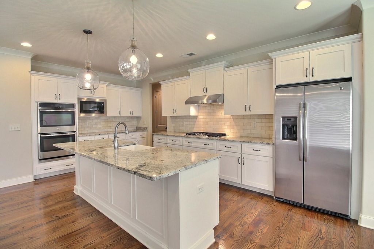
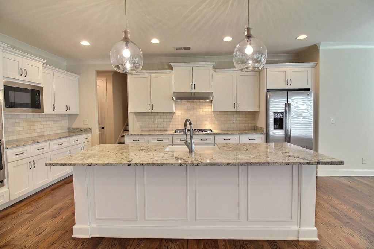
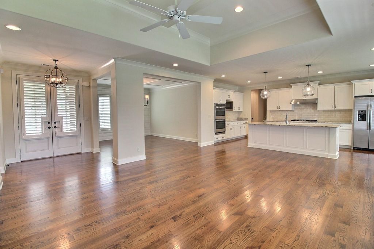
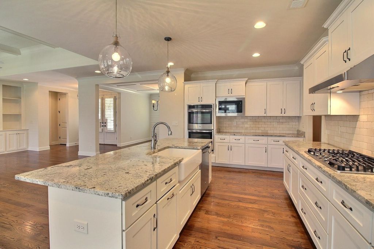
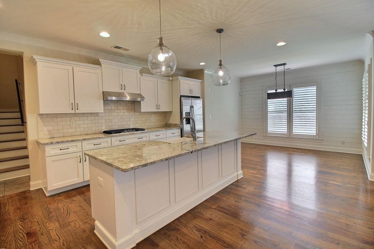
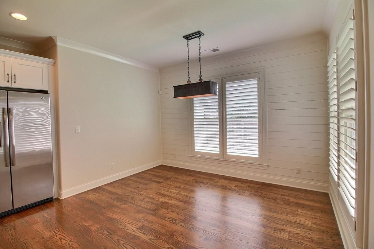
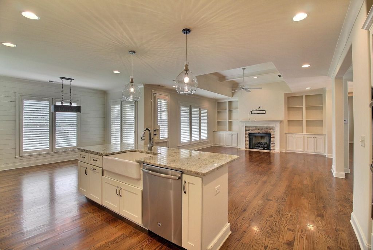
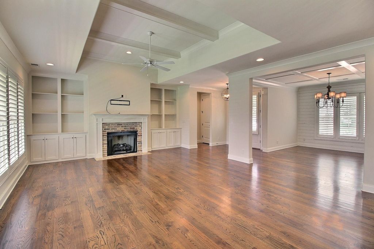
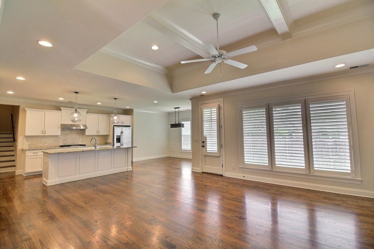
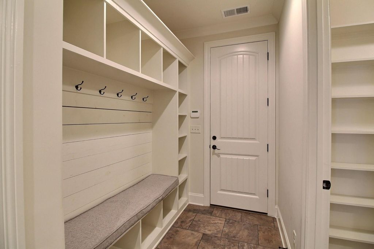
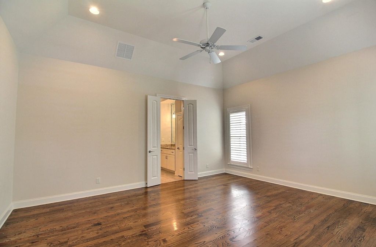
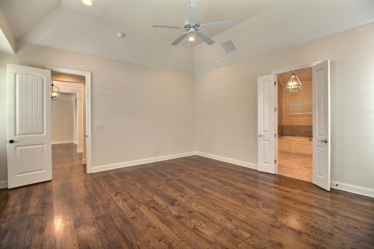
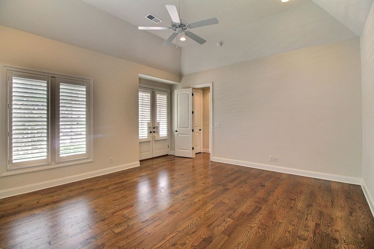
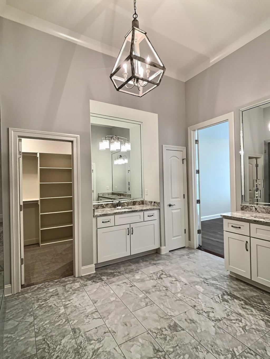
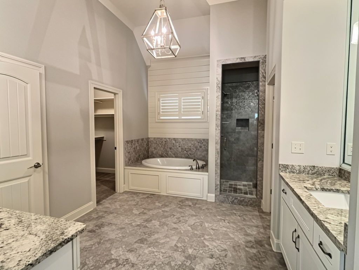
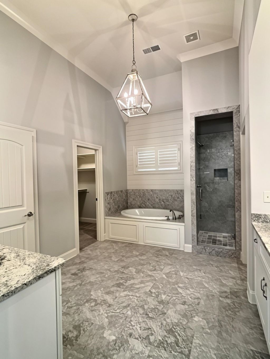
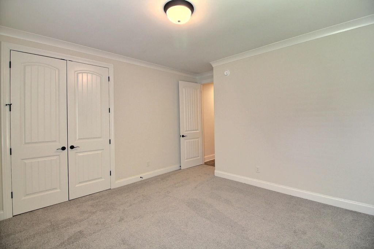
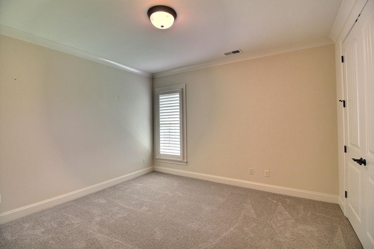
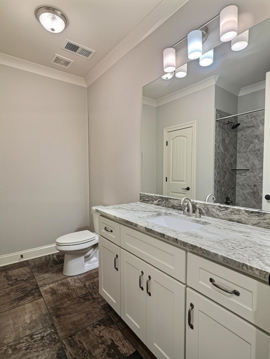
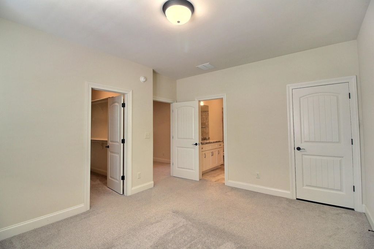
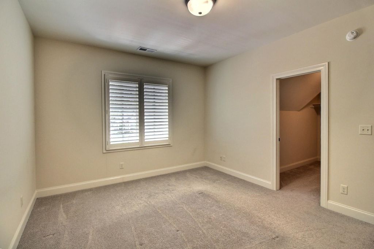
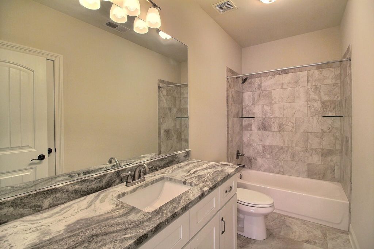
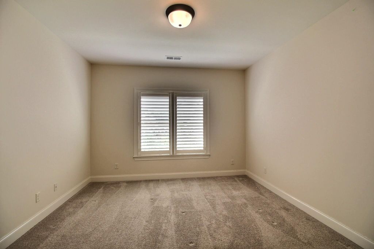
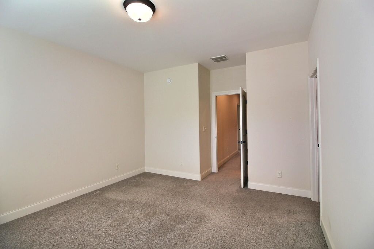
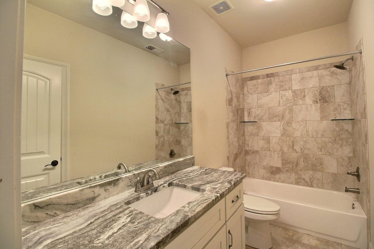
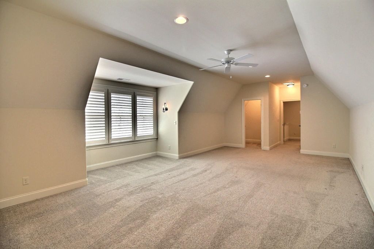
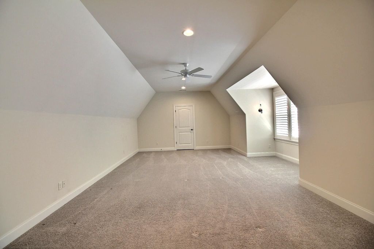
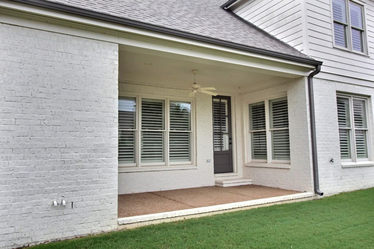
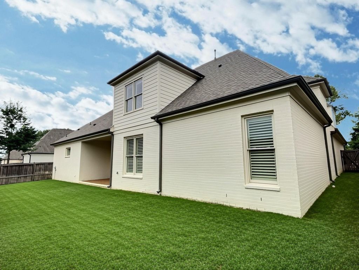
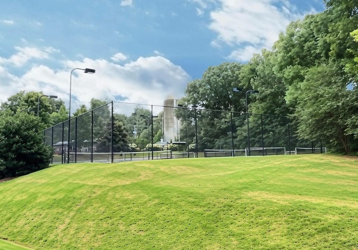
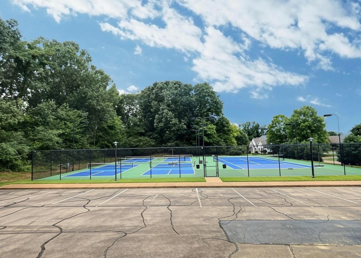
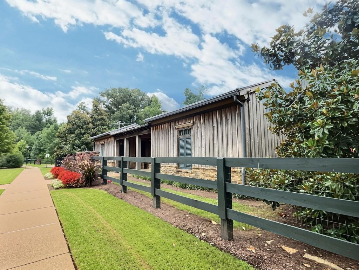
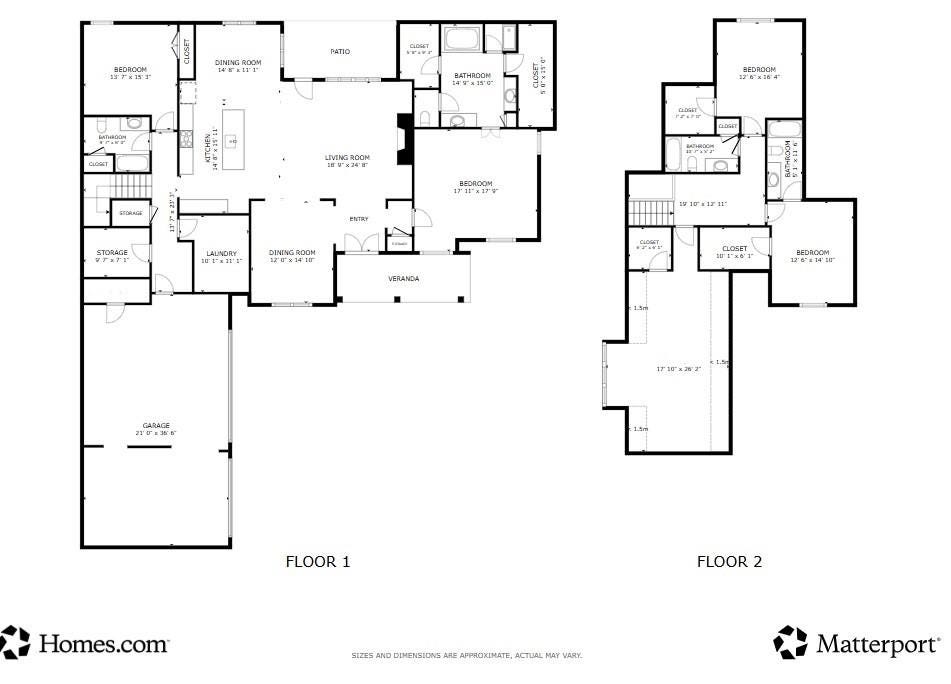
Delightful location in Spring Creek Ranch in the Collierville Reserve! No city taxes! Lots are just the right size...big enough to enjoy yet small enough for minimal maintenance. This one will checks all the boxes! Front porch and covered patio for entertaining or just solitude! Plantation shutters throughout! Generous floorplan offers an open first level: dining room, great room w/fireplace, kitchen and breakfast room, plus primary suite, bedroom and hall bath. Stay organized with locker area by back door. Low maintenance hardwood and tile flooring. The 2nd level houses a huge bonus room w/walk-in closet, a bedroom suite, bedroom and hall bath. 4 BRs and 4 Baths total. Lots of closets and walk-in attics. 3-car garage with storage room. Enjoy resort-style amenities including trails, lake, tennis and pickleball courts, pool, and neighborhood events.
Property Features of 12387 CASCABEL LN, Unincorporated, TN 38017
Traditional
Single Family Residence
2017
SPRING CREEK RANCH PD PHASE 4C
871A
$5,009.00
2
.23
1
Features
| Double oven |
| Cooktop |
| Microwave oven |
| Dishwasher |
| Gas fireplace(s) |
| Gas log fireplace(s) |
| Fireplace in den |
| Gas Starting fireplace(s) |
| Ceiling fan(s) |
| Central air |
| Central heat |
| Natural gas heat |
| Electric water heater |
| Garage |
| Three car garage |
| Automatic garage door opener |
| Garage spaces: 3 |
| Brick exterior |
| Brick veneer exterior |
| Porch |
| Covered porch |
| Patio |
| Covered patio |
| Lot acreage is: 0.23 |
| Level lot |
| Subdivision: SPRING CREEK RANCH PD PHASE 4C |
| Lot number: 124 |
| Breakfast bar |
| Vaulted ceilings |
| Garbage disposal |
| Wood floors |
| Hardwood floors |
| Carpet |
| Tile flooring |
| Kitchen island |
| Security system |
| Walk-in closet(s) |
| Composition roof |
| Shingle roof |
| Slab basement |
| Public water |
| For sale |
| Community swimming pool(s) |
| Community tennis court(s) |
| HOA Dues: 1500 |
| HOA Frequency: Annually |
Rooms & Dimensions
| Pantry |
| Bedroom 2 is 13x13 |
| Bedroom 3 is 15x12 |
| Bedroom 4 is 14x12 |
| Number of rooms: 8 |