





| 5 Beds | 3.5 Baths | 3 Car Garage | 3,700 Sq Ft |
Description of 1595 COLEHERNE CV, Collierville, TN 38017
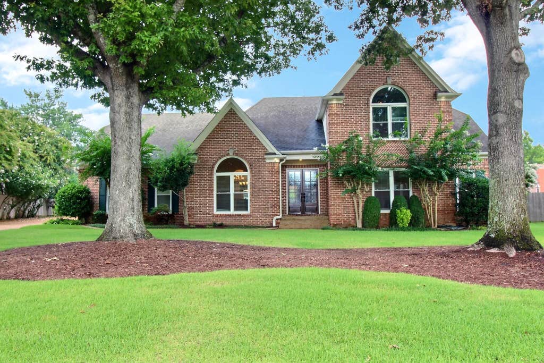
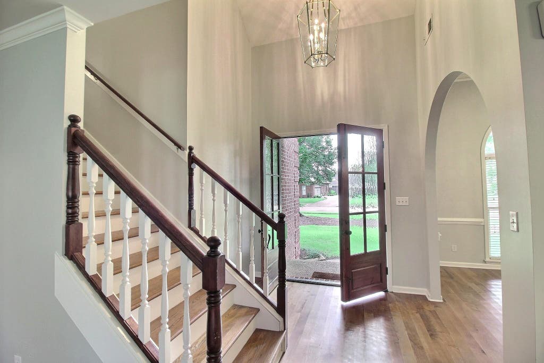
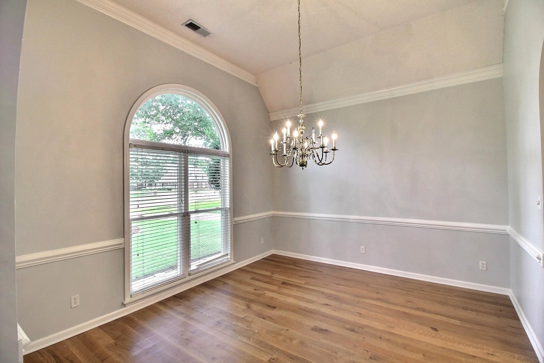
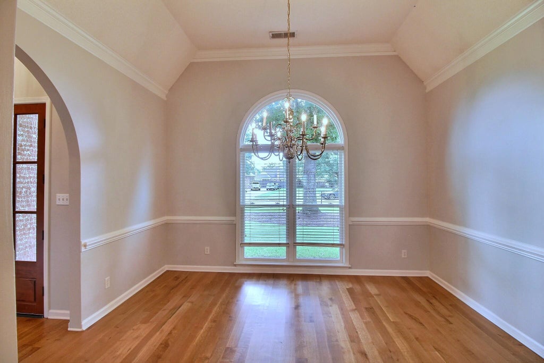
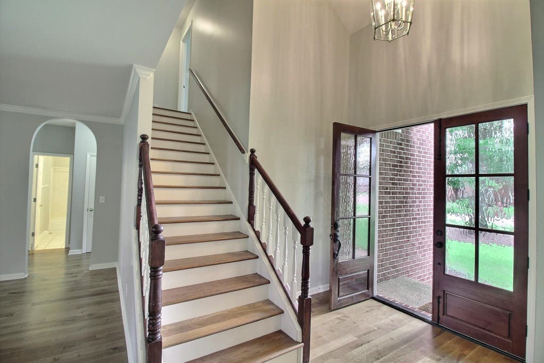
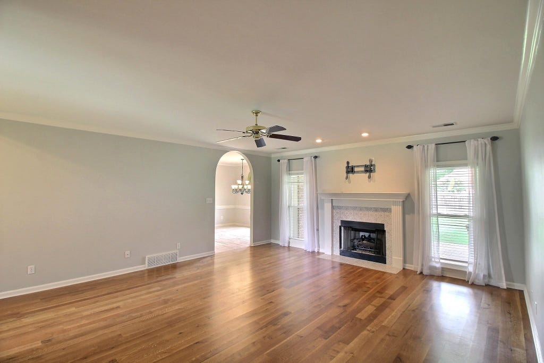
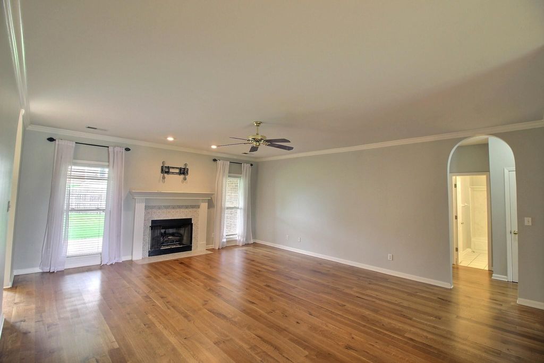
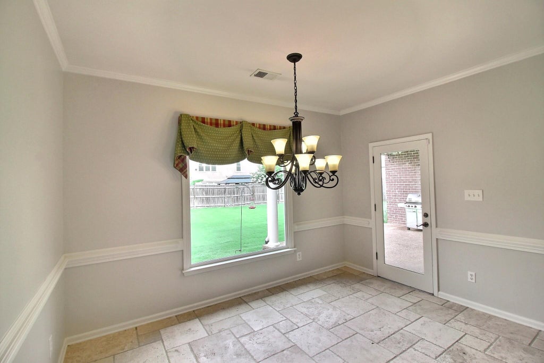
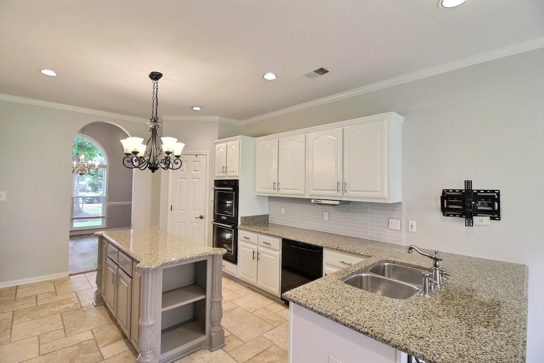
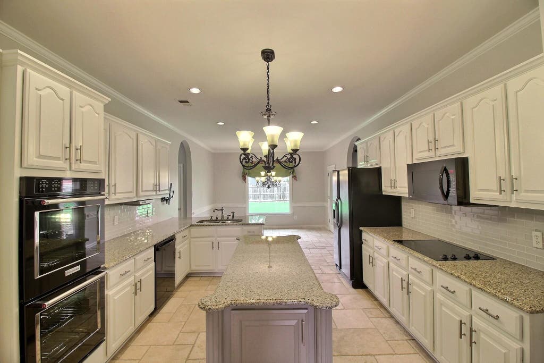
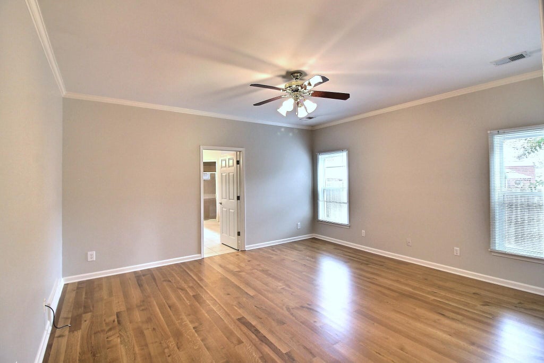
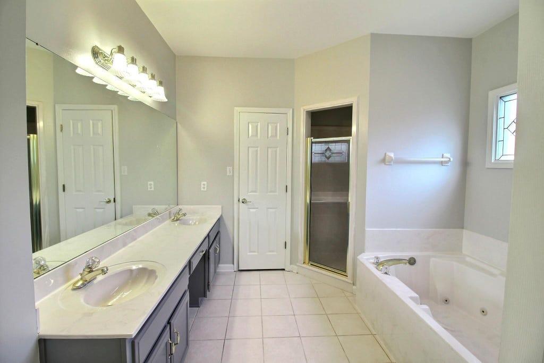
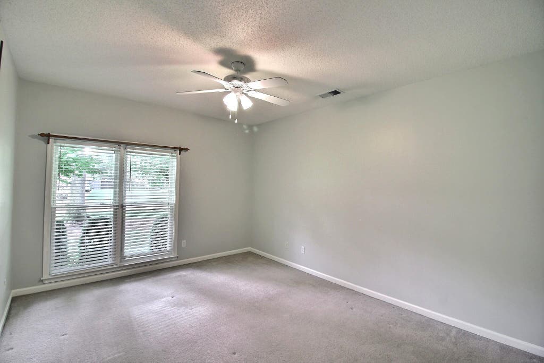
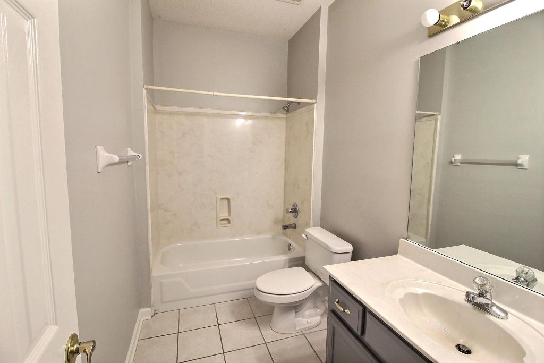
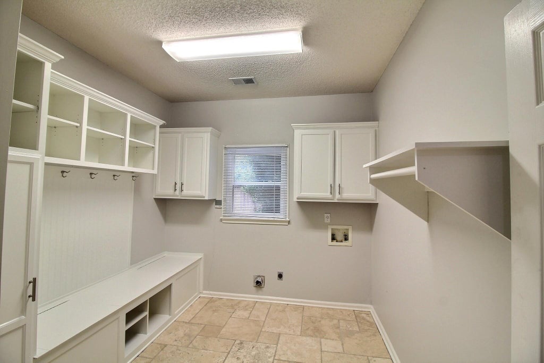
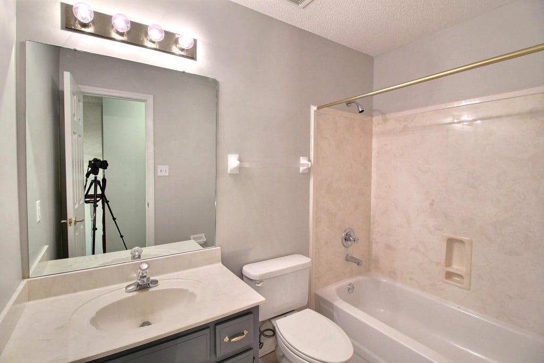
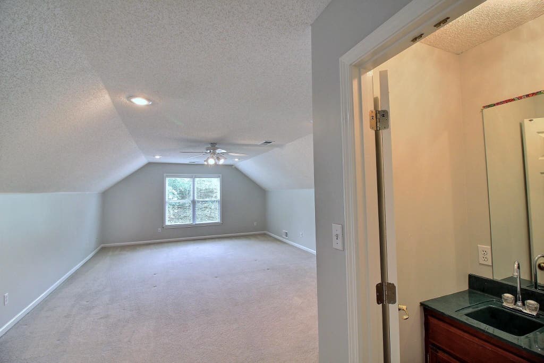
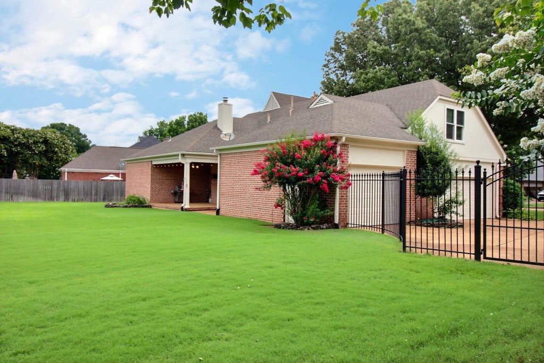
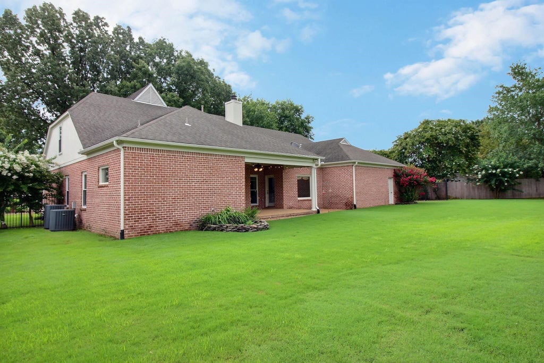
Welcome home to this beautifully designed home nestled in a quiet cove in one of Collierville's most desirable locations! The thoughtfully planned floorplan features 3 bedrooms downstairs, including the spacious primary suite, with 2 additional bedrooms plus a large bonus room upstairs—offering the perfect layout for families, guests, or a home office. Gorgeous hardwood flooring flows through the great room, dining room, and primary bedroom, adding warmth and elegance. The renovated kitchen is a chef's dream, highlighted by stunning double ovens, ample workspace, and modern finishes. Step outside to a generously sized backyard with plenty of room to create your own private oasis, including space for a pool. Zoned for Crosswind Elementary, West Middle, and Collierville High, this home truly offers the perfect combination of comfort, style, and location. PELLA WINDOWS, TOO!
Property Features of 1595 COLEHERNE CV, Collierville, TN 38017
Traditional
Single Family Residence
1996
WELLINGTON FARMS 1ST ADDITION PHASE 4
872C
$6,209.00
2
.37
1
Features
| Range |
| Oven |
| Double oven |
| Cooktop |
| Microwave oven |
| Dishwasher |
| Refrigerator |
| Gas fireplace(s) |
| Gas log fireplace(s) |
| Fireplace in den |
| Gas Starting fireplace(s) |
| Ceiling fan(s) |
| Central air |
| Central heat |
| Natural gas heat |
| Gas water heater |
| Garage |
| Three car garage |
| Automatic garage door opener |
| Garage spaces: 3 |
| Brick exterior |
| Brick veneer exterior |
| Wood exterior |
| Porch |
| Covered porch |
| Patio |
| Covered patio |
| Lot acreage is: 0.37 |
| Level lot |
| Subdivision: WELLINGTON FARMS 1ST ADDITION PHASE 4 |
| Wooded lot |
| Lot number: 174 |
| Wet bar |
| Breakfast bar |
| Cable television available |
| Vaulted ceilings |
| Eat-in kitchen |
| Garbage disposal |
| Handicap bath features |
| Wood floors |
| Hardwood floors |
| Carpet |
| Tile flooring |
| Kitchen island |
| Security system |
| Smoke alarm |
| Walk-in closet(s) |
| Composition roof |
| Shingle roof |
| Slab basement |
| Public sewer |
| Public water |
| For sale |
| HOA Dues: 175 |
| HOA Frequency: Annually |
Rooms & Dimensions
| Pantry |
| Bedroom 2 is 14x12 |
| Bedroom 3 is 15x12 |
| Bedroom 4 is 16x14 |
| Bedroom 5 is 14x12 |
| Number of rooms: 9 |