
| 4 Beds | 3 Baths | 2 Car Garage | 2,901 Sq Ft |
Description of 3441 HIGHLAND PARK PL, Memphis, TN 38111
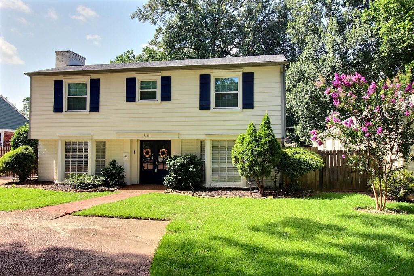
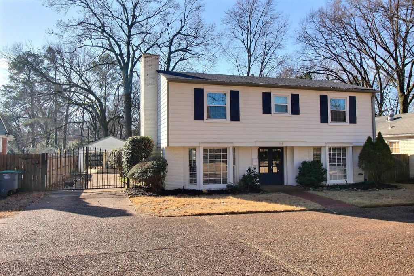
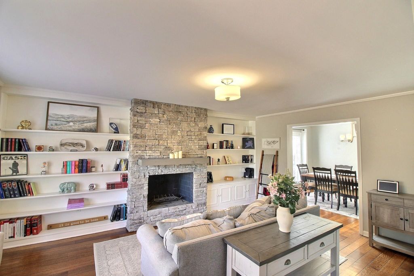
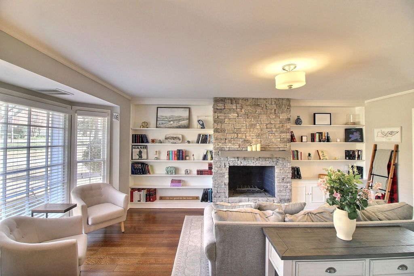
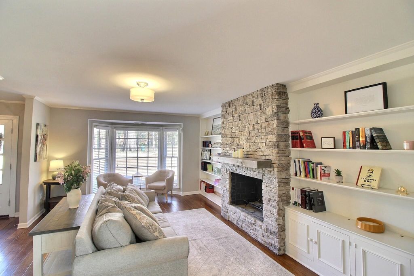
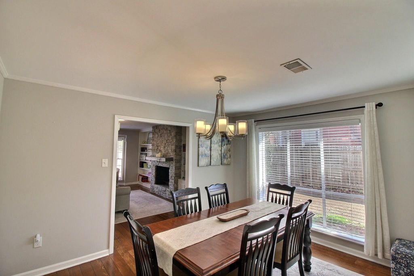
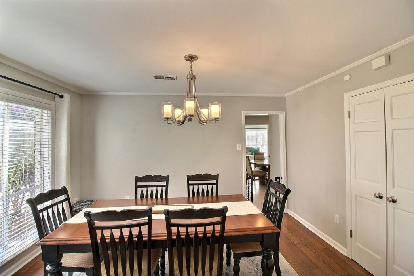
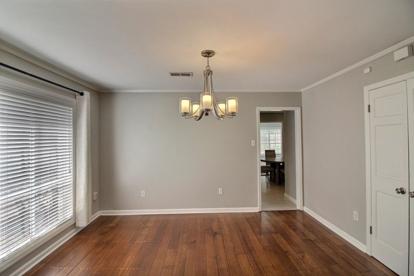
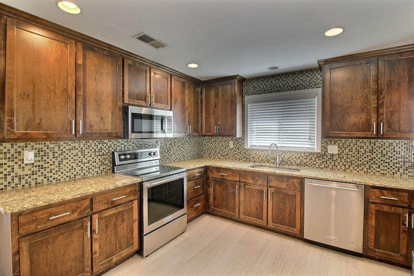
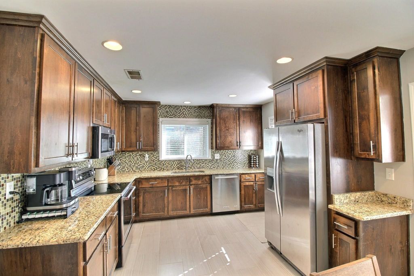
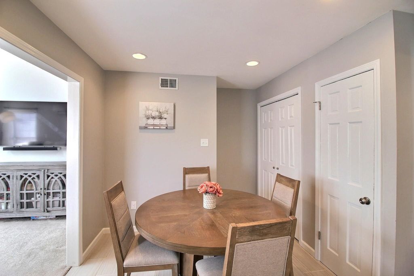
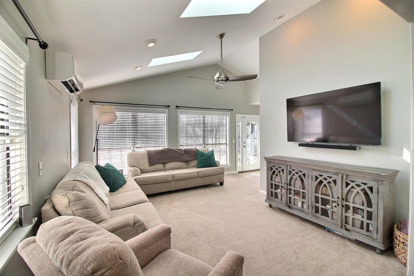
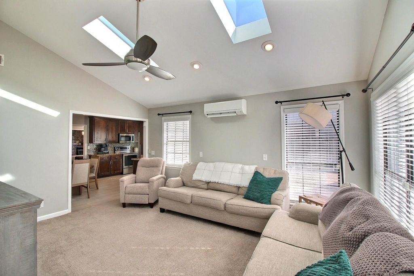
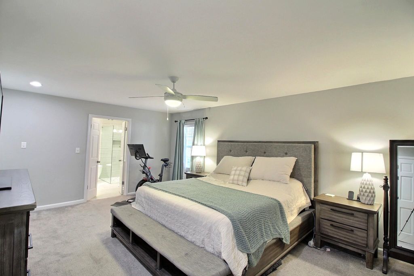
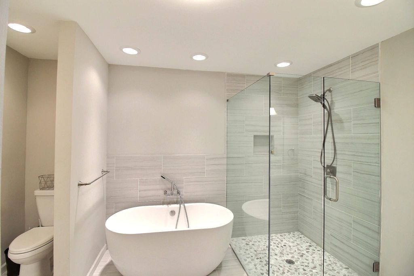
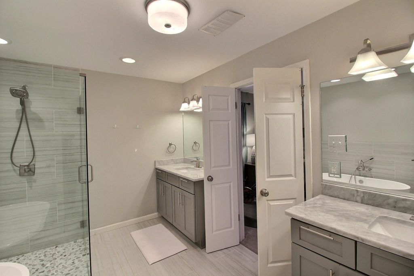
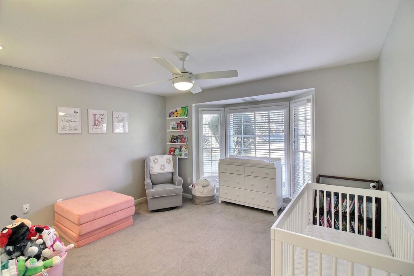
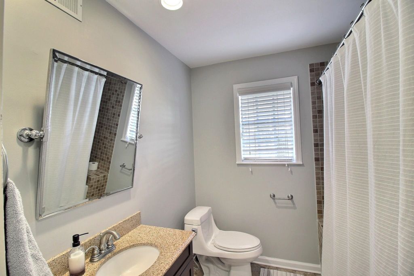
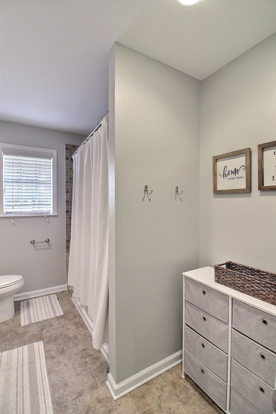
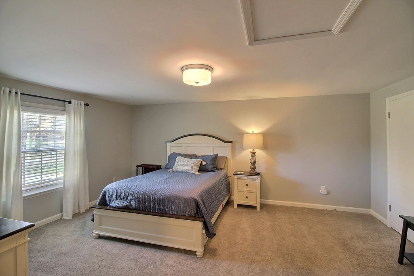
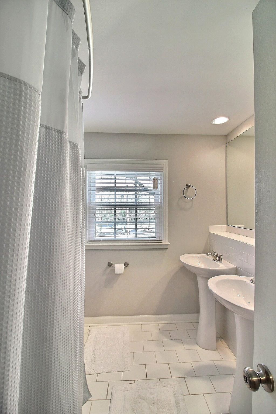
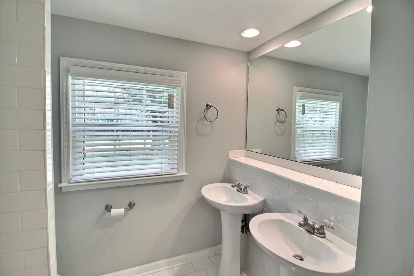
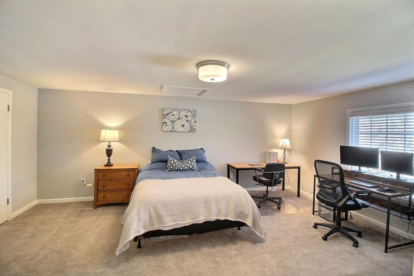
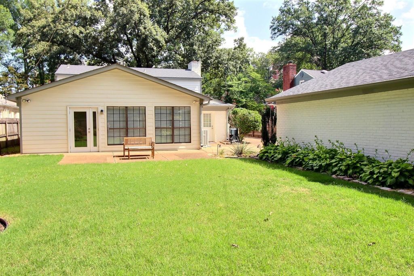
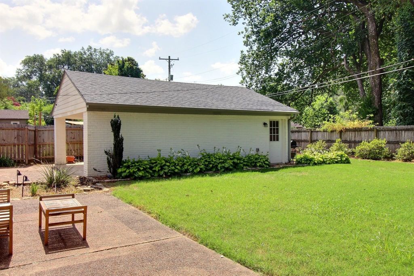
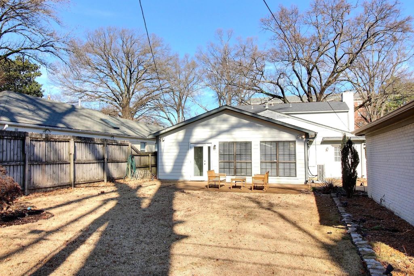
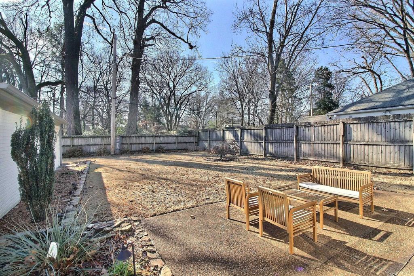
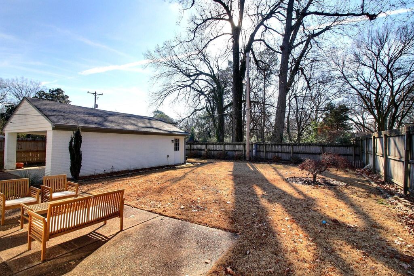
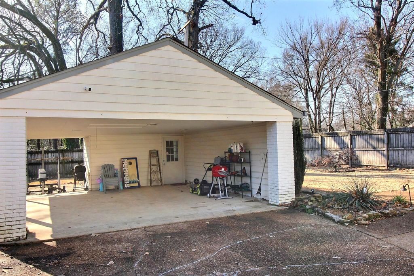
Spacious and beautifully renovated High Point home in a sought-after Memphis location. This inviting property features a large primary suite on the main level, complete with a luxury private bath and generous walk-in closet. A second downstairs bedroom offers flexibility as a home office, nursery, or guest room. Enjoy entertaining in the formal dining room and the stunning, renovated eat-in kitchen with updated finishes and great storage. Living room with fireplace and builtins, and a light-filled den which provides a comfortable gathering space and opens directly to a fully fenced backyard, perfect for outdoor living, pets, or play. A double carport adds convenience and easy access. Upstairs, you’ll find two additional spacious bedrooms, both with oversized closets and a full bath featuring double vanities. Thoughtfully updated and well designed, this home combines comfort, functionality, and style in a prime East Memphis setting.
Property Features of 3441 HIGHLAND PARK PL, Memphis, TN 38111
Traditional
Single Family Residence
1972
HARWOOD
754C
$6,359.00
2
.27
1
Features
| Washer |
| Dryer |
| Range |
| Oven |
| Microwave oven |
| Dishwasher |
| Refrigerator |
| Masonry fireplace(s) |
| Fireplace in den |
| Central air |
| Central heat |
| Electric water heater |
| Garage |
| Two car garage |
| Garage spaces: 2 |
| Wood exterior |
| Patio |
| Lot acreage is: 0.27 |
| Lot has wood fencing |
| Level lot |
| Subdivision: HARWOOD |
| Wooded lot |
| Lot number: 8 |
| Eat-in kitchen |
| Garbage disposal |
| Wood floors |
| Hardwood floors |
| Carpet |
| Tile flooring |
| Walk-in closet(s) |
| Composition roof |
| Shingle roof |
| Slab basement |
| Public sewer |
| Public water |
| For sale |
Rooms & Dimensions
| Pantry |
| Bedroom 2 is 15x12 |
| Bedroom 3 is 17x14 |
| Bedroom 4 is 14x12 |
| Number of rooms: 8 |