
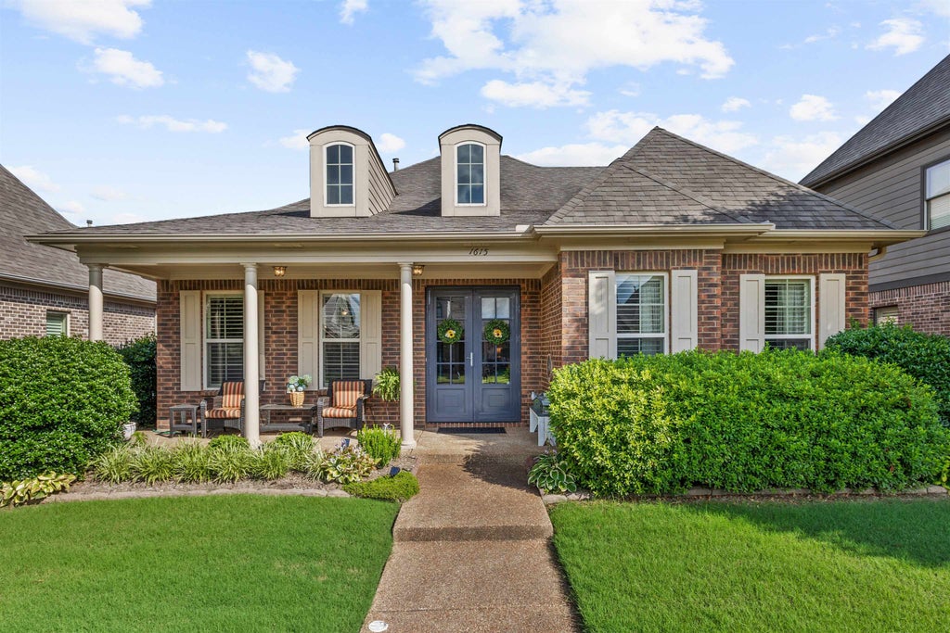

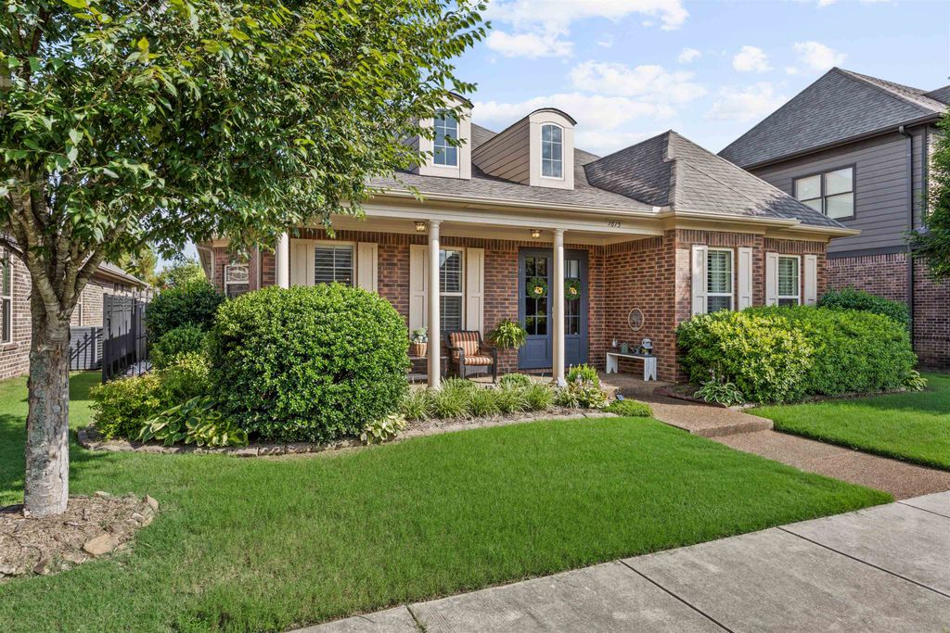
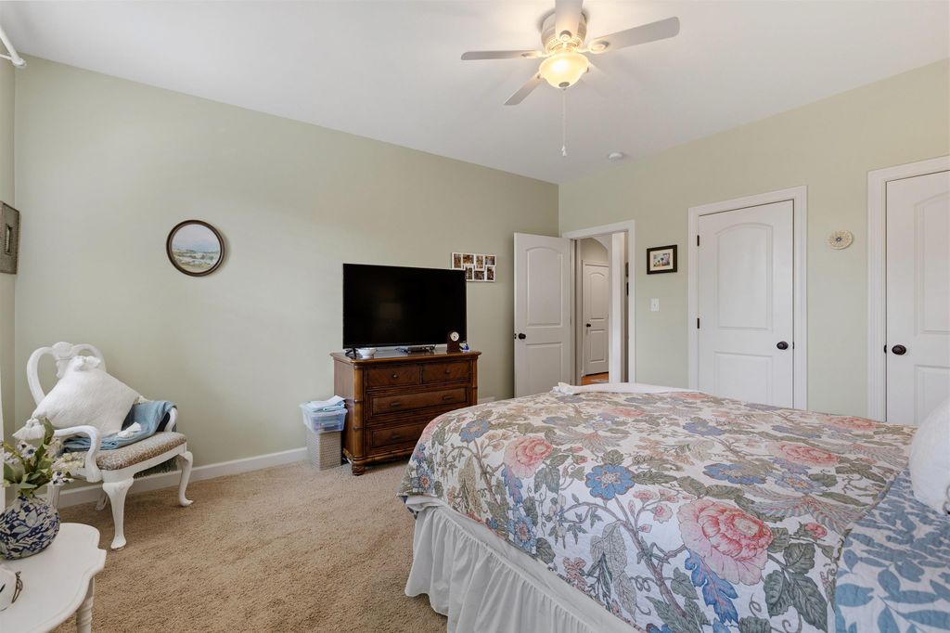
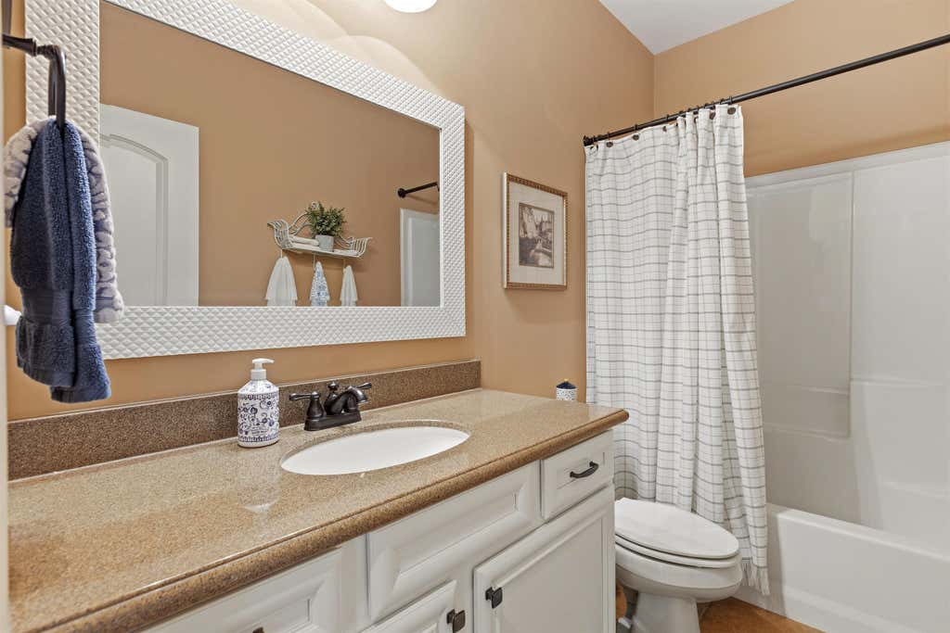
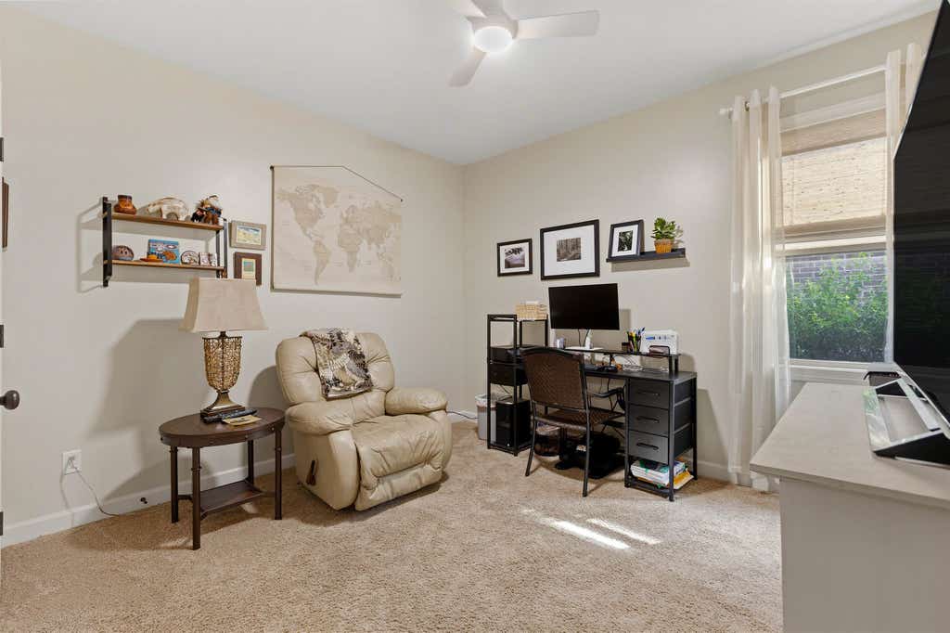
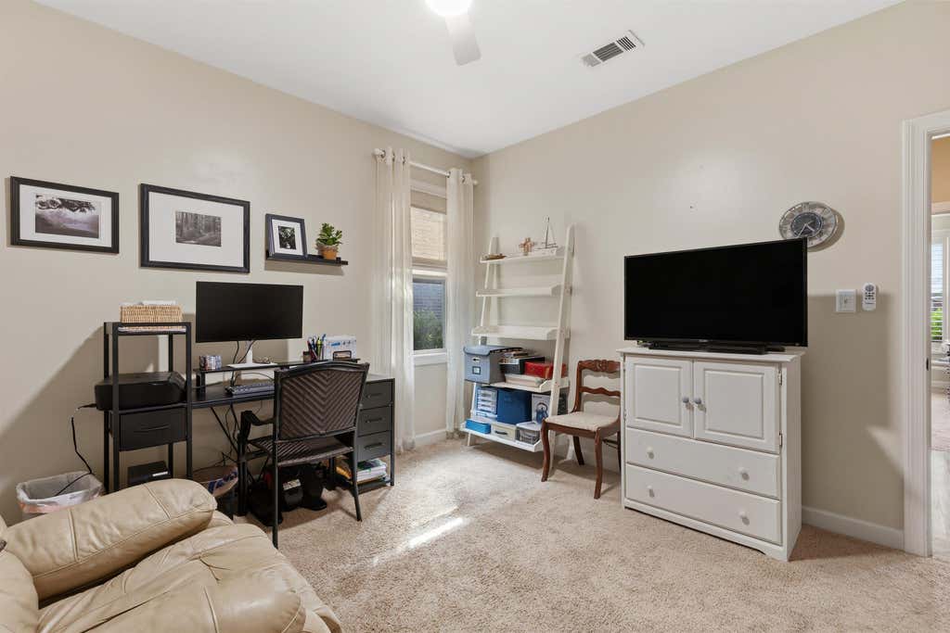

| 4 Beds | 2.5 Baths | 2 Car Garage | 2,894 Sq Ft |
Description of 1615 POPPY HILLS DR, Collierville, TN 38017
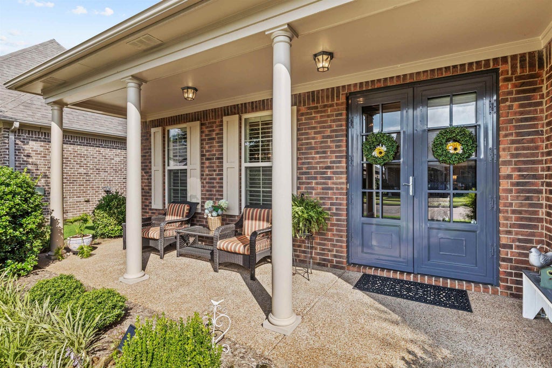
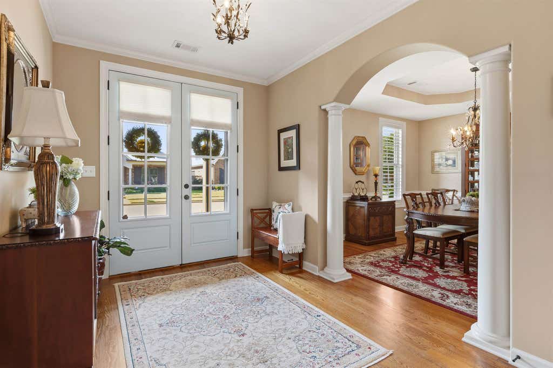
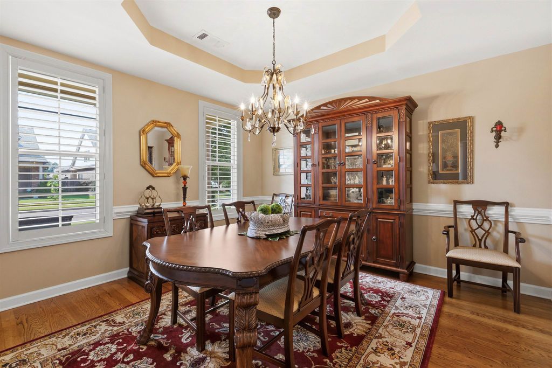
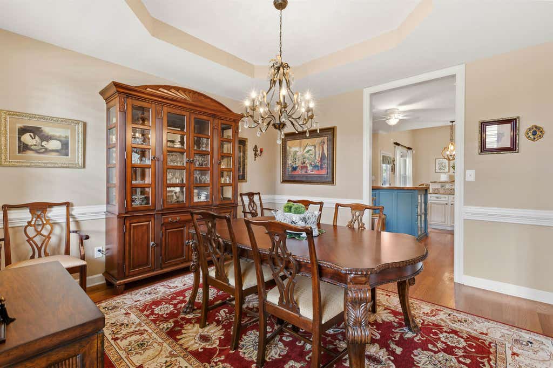
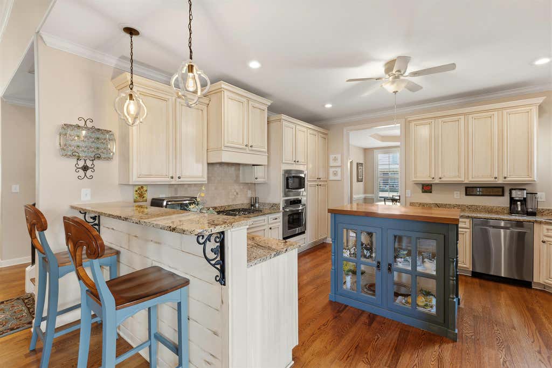
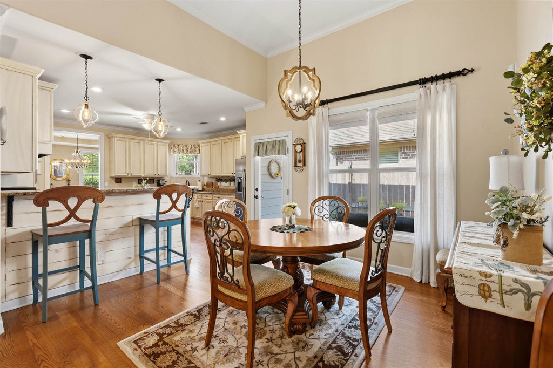
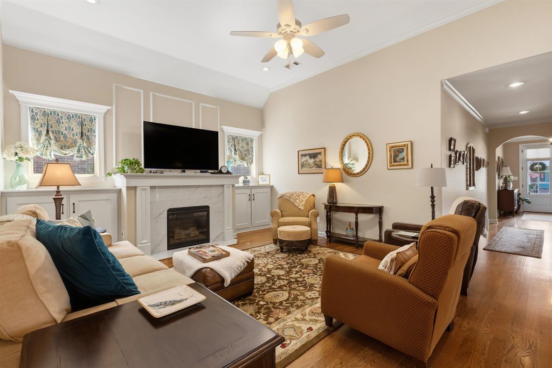
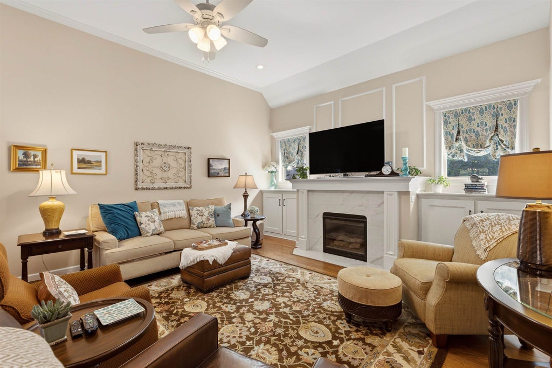
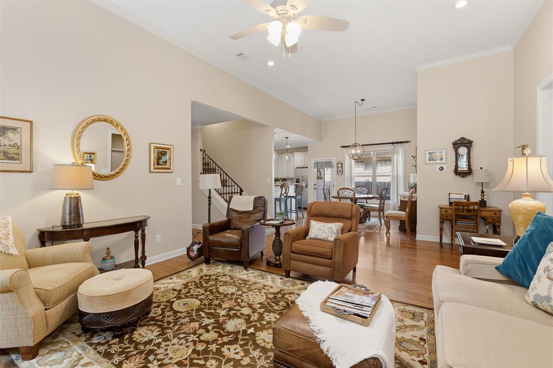
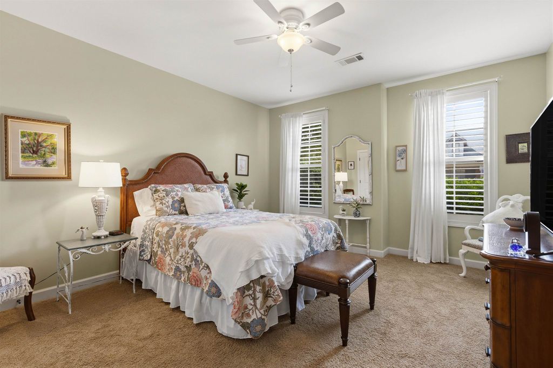
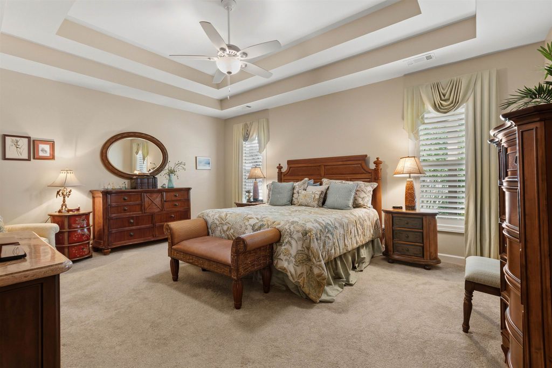
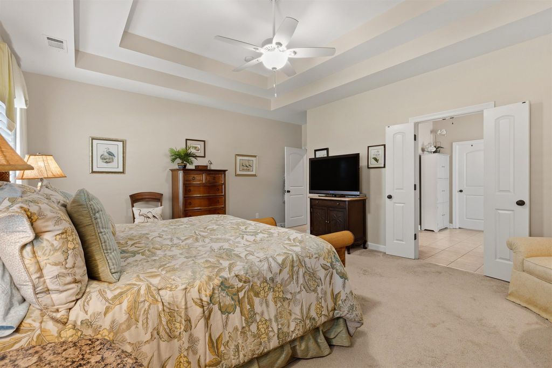
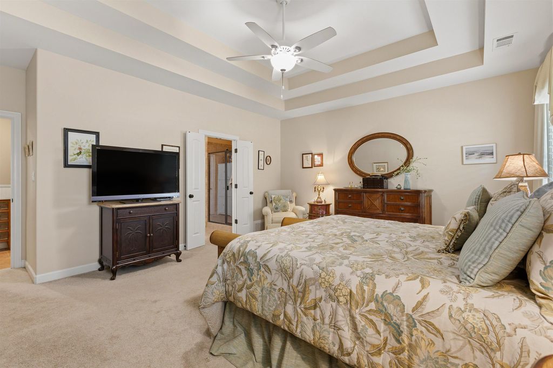
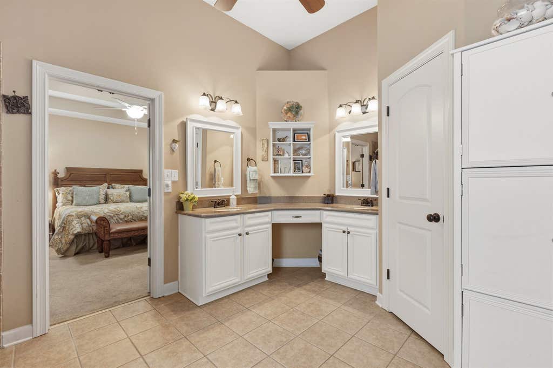
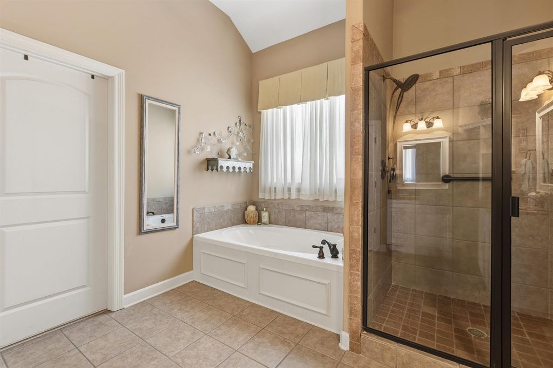
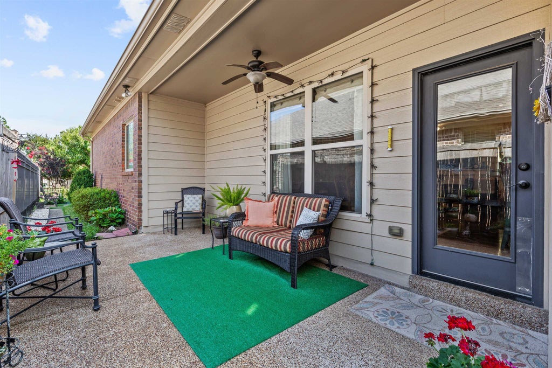
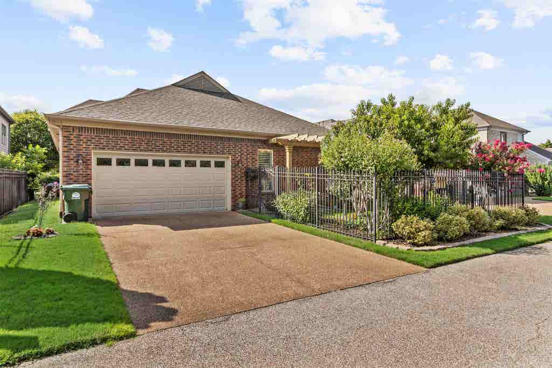
Everything you could ever want and more! This stunning, turn-key home features a highly desirable layout with 3 spacious bedrooms on the main level and a large bonus room (or 4th bedroom) upstairs. Enjoy peace of mind with dual HVAC units and a water heater that are all just 2 years old. Inside, you will love the gorgeous hardwood floors, plush carpet, granite countertops, and updated cabinetry. Step outside to your private oasis: an elegant wrought-iron fence and pergola frames a beautiful porch and grilling area. Beautiful green space out back perfect for walking your dog. Community perks include access to the fantastic neighborhood pool. Unbeatable value: the home comes fully loaded with both refrigerators, the washer and dryer, all window treatments, outdoor rocking chairs/benches, garage shelving/workbench, and premium area rugs. Schedule your tour today!
Property Features of 1615 POPPY HILLS DR, Collierville, TN 38017
Traditional
Single Family Residence
2013
VILLAGES AT PORTER FARMS PD PHASE 2
875A
$5,863.00
1.10000002384186
.15
1
Features
| Washer |
| Dryer |
| Range |
| Oven |
| Cooktop |
| Microwave oven |
| Dishwasher |
| Refrigerator |
| Gas fireplace(s) |
| Gas log fireplace(s) |
| Fireplace in living room |
| Central air |
| Central heat |
| Natural gas heat |
| Gas water heater |
| Garage |
| Two car garage |
| Automatic garage door opener |
| Garage spaces: 2 |
| Brick exterior |
| Brick veneer exterior |
| Wood exterior |
| Covered porch |
| Patio |
| Covered patio |
| Lot acreage is: 0.15 |
| Lot has wood fencing |
| Level lot |
| Subdivision: VILLAGES AT PORTER FARMS PD PHASE 2 |
| Lot number: 32 |
| Breakfast bar |
| Vaulted ceilings |
| Garbage disposal |
| Handicap bath features |
| Wood floors |
| Hardwood floors |
| Carpet |
| Tile flooring |
| Kitchen island |
| Security system |
| Walk-in closet(s) |
| Composition roof |
| Shingle roof |
| Slab basement |
| Public sewer |
| Public water |
| For sale |
| Community swimming pool(s) |
| HOA Dues: 600 |
| HOA Frequency: Annually |
Rooms & Dimensions
| Pantry |
| Bedroom 2 is 14x15 |
| Bedroom 3 is 13x11 |
| Bedroom 4 is 19x17 |
| Number of rooms: 7 |