

















| 3 Beds | 3 Baths | 2 Car Garage | 2,805 Sq Ft |
Description of 50 LAFAYETTE STATION BLVD, Rossville, TN 38066
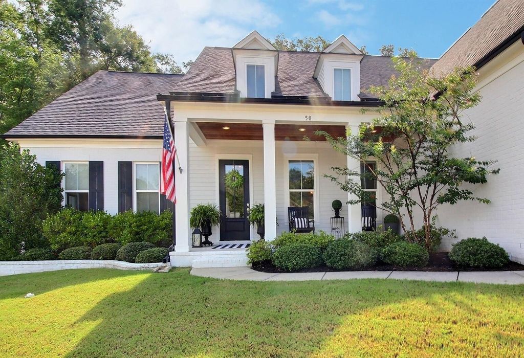
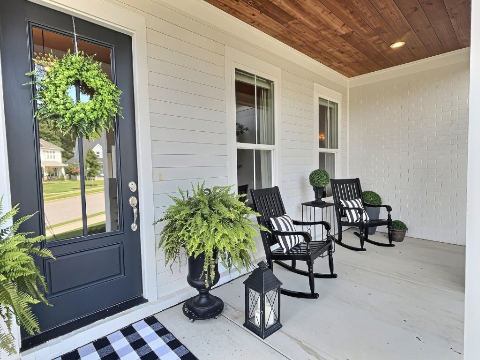
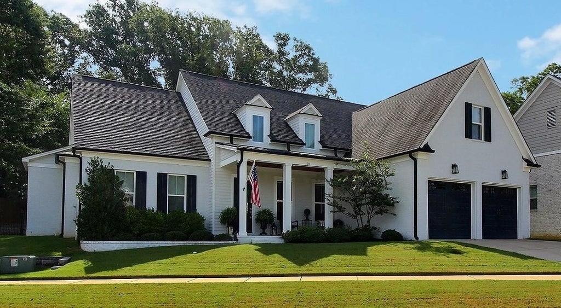
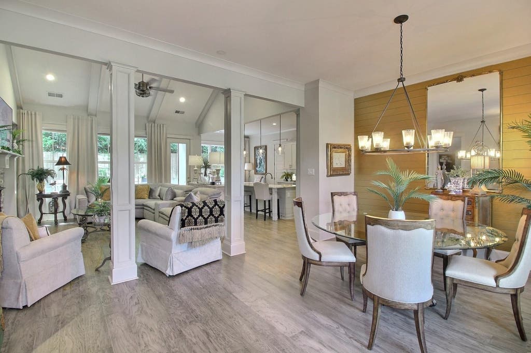
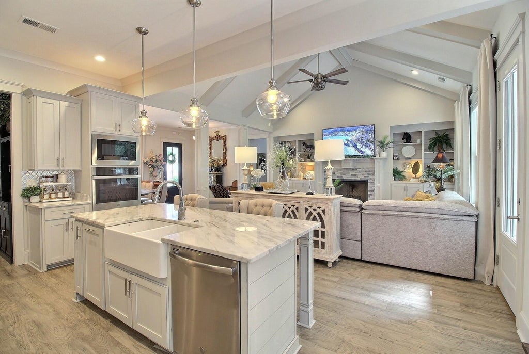
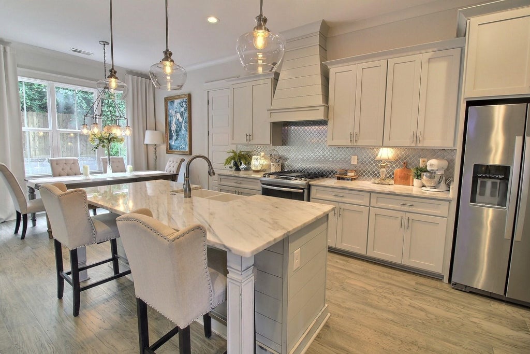
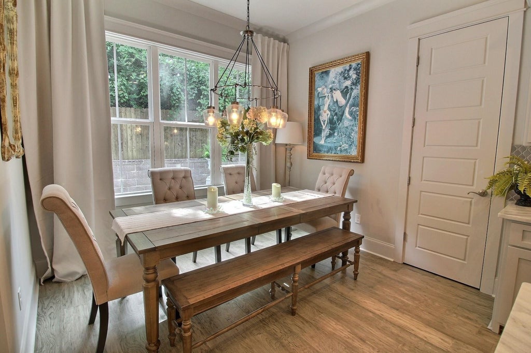
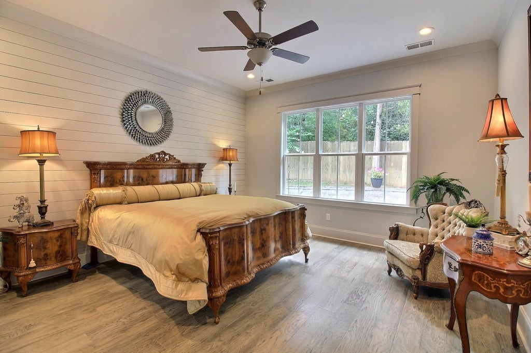
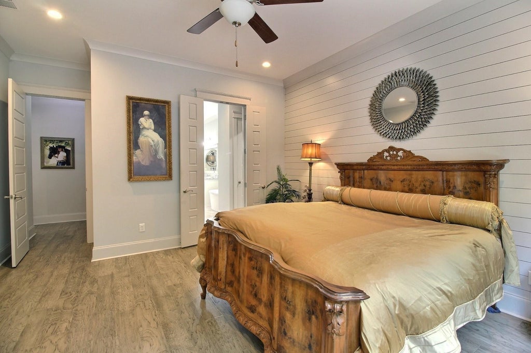
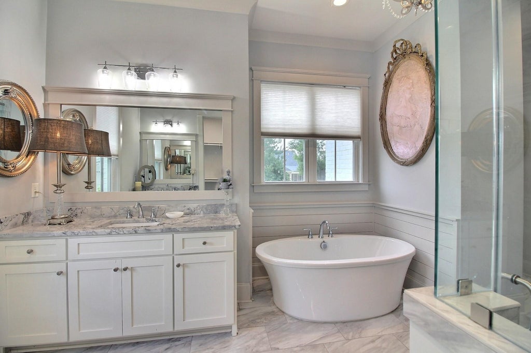
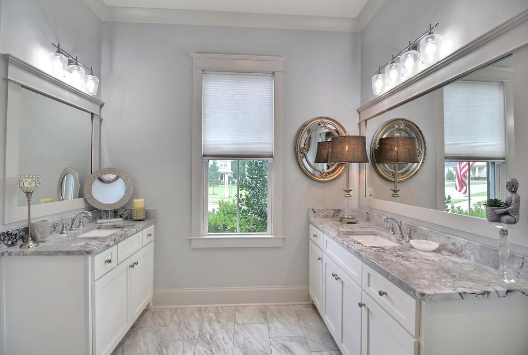
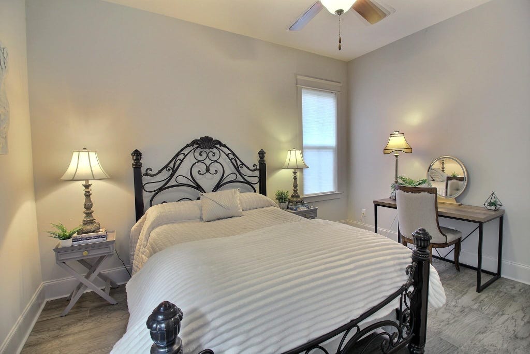
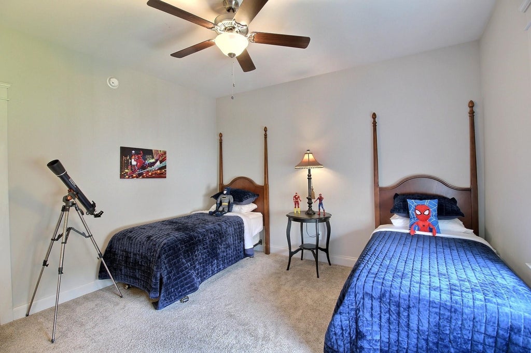
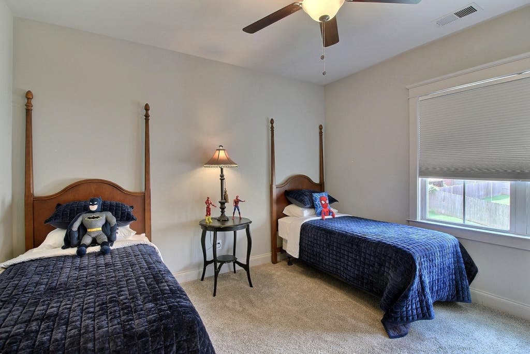
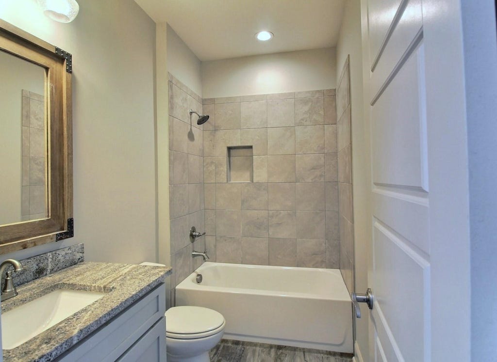
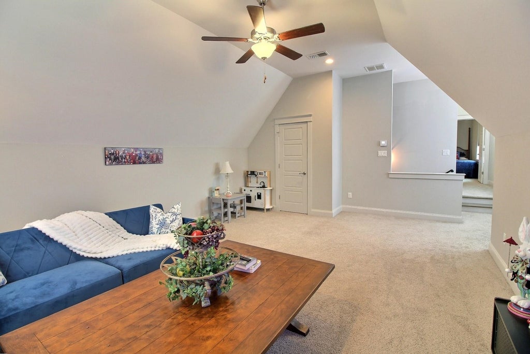
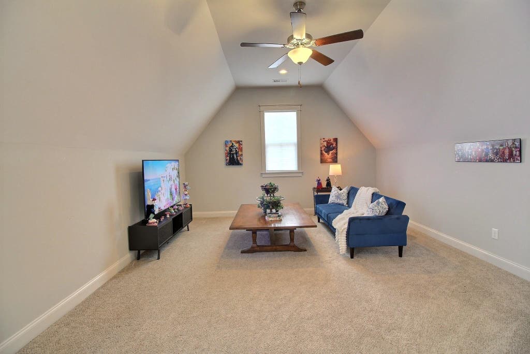
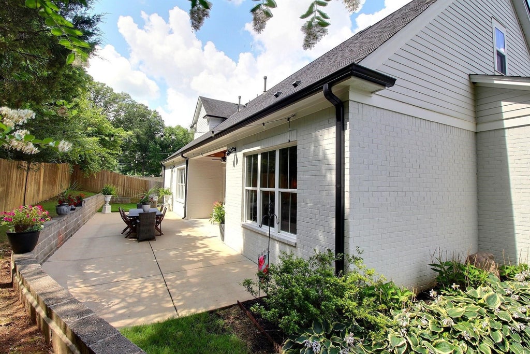
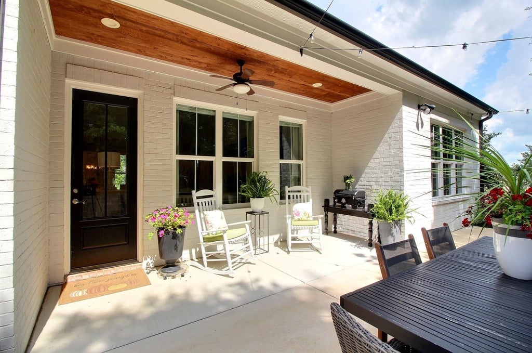
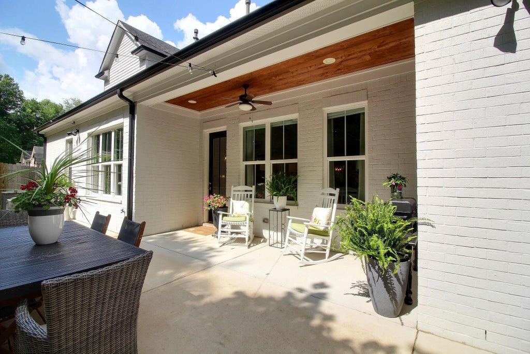
Luxury living at its best in quaint Rossville. Lafayette Station is designed w/welcoming sidewalks & front porches plus all brick & Hardie plank home exteriors. This home looks like a brand new showplace from top to bottom! Gracious living areas include dining room, great room w/fireplace & amazing kitchen w/gas cooking, large island & pantry! Gorgeous marble countertops in kitchen & prim bath. Luxurious primary suite w/2 closets. 2nd bedroom & 2nd bath are on the 1st level as well...all w/wood or tile flooring. Spacious vaulted bonus room, bedroom & 3rd bath are on 2nd level. Walk-in attic w/tankless water heater! Large closets w/built-ins! Front porch, covered & open patios are all made for enjoying, entertaining & meeting neighbors. There are grassy areas & a lush treed backdrop w/iron fencing/gates for privacy as well. Irrigation system. HOA includes YR ROUND lawn care! PLUS Collierville is minutes away for even more opportunities w/its Town Square, shopping, restaurants & MORE!
Property Features of 50 LAFAYETTE STATION BLVD, Rossville, TN 38066
Traditional
Single Family Residence
2019
LAFAYETTE STATION PD
655A
$2,843.00
1.5
1
Features
| Range |
| Oven |
| Double oven |
| Microwave oven |
| Dishwasher |
| Gas fireplace(s) |
| Gas log fireplace(s) |
| Fireplace in den |
| Gas Starting fireplace(s) |
| Central air |
| Central heat |
| Natural gas heat |
| Garage |
| Two car garage |
| Automatic garage door opener |
| Garage spaces: 2 |
| Brick exterior |
| Brick veneer exterior |
| Wood exterior |
| Porch |
| Covered porch |
| Patio |
| Covered patio |
| Lot has wood fencing |
| Level lot |
| Subdivision: LAFAYETTE STATION PD |
| Wooded lot |
| Lot number: 31 |
| Breakfast bar |
| Vaulted ceilings |
| Garbage disposal |
| Wood floors |
| Hardwood floors |
| Carpet |
| Tile flooring |
| Kitchen island |
| Security system |
| Walk-in closet(s) |
| Composition roof |
| Shingle roof |
| Slab basement |
| Public sewer |
| Public water |
| For sale |
| HOA Dues: 1200 |
| HOA Frequency: Annually |
Rooms & Dimensions
| Pantry |
| Bedroom 2 is 14x12 |
| Bedroom 3 is 13x12 |
| Number of rooms: 7 |