




| 3 Beds | 2 Baths | 1 Car Garage | 1,342 Sq Ft |
Description of 1153 VERLINGTON DR, Collierville, TN 38017
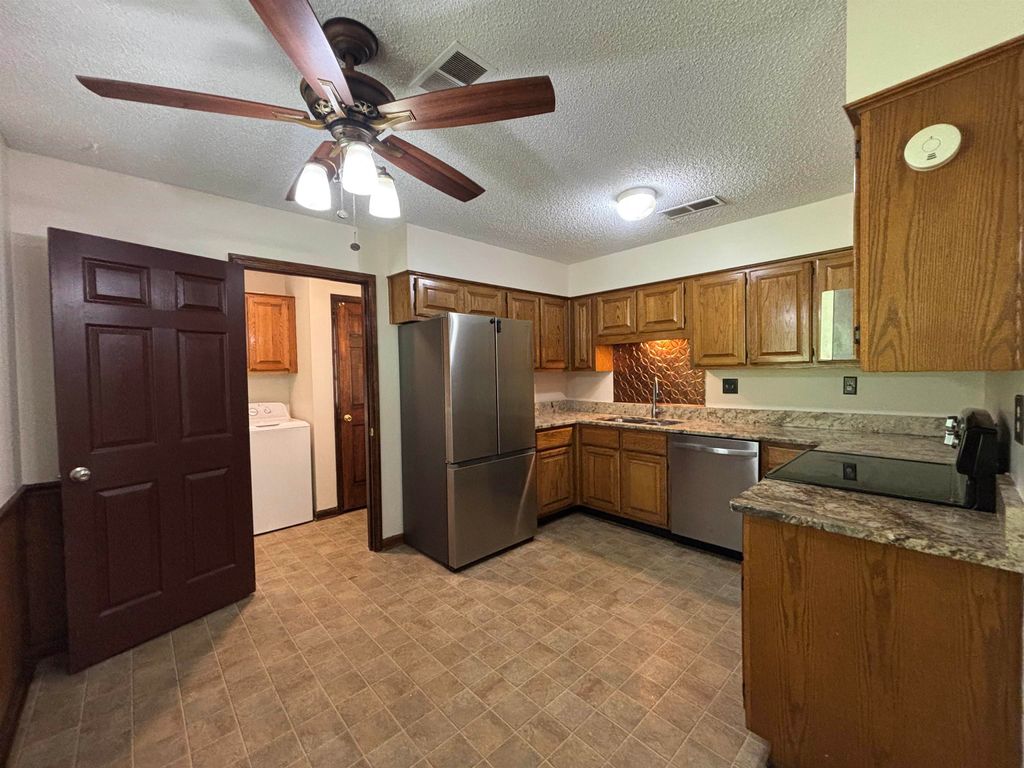
Charming Collierville home with fresh paint and new carpet! Two separate living areas - living room and a den with fireplace. Stainless appliances and granite counters in the kitchen! Washer, dryer & fridge stay! 1-car carport and extra parking pad. Spacious fenced backyard. Excellent Collierville Schools. No pets and no smoking. Min 1-yr lease. Move-in ready.
Property Features of 1153 VERLINGTON DR, Collierville, TN 38017
Home Style
General Residential
General Residential
Type
Single Family Residence
Single Family Residence
Year Built
1979
1979
Subdivision
GREEN HILLS 1ST ADDN SEC B
GREEN HILLS 1ST ADDN SEC B
Community
873A
873A
Stories
1
1
Fireplaces
1
1
Features
| Washer |
| Dryer |
| Range |
| Oven |
| Microwave oven |
| Dishwasher |
| Refrigerator |
| Fireplace in den |
| Ceiling fan(s) |
| Central air |
| Central heat |
| Electric water heater |
| Garage |
| One car garage |
| Garage spaces: 1 |
| Brick exterior |
| Brick veneer exterior |
| Storm doors |
| Patio |
| Subdivision: GREEN HILLS 1ST ADDN SEC B |
| Lot number: 226 |
| Eat-in kitchen |
| Garbage disposal |
| Wood floors |
| Carpet |
| Vinyl flooring |
| Tile flooring |
| Laminate flooring |
| Composition roof |
| Shingle roof |
| Slab basement |
| For lease |
Rooms & Dimensions
| Bedroom 2 is 12x11 |
| Bedroom 3 is 11x10 |
| Number of rooms: 5 |