



| 4 Beds | 3 Baths | 2 Car Garage | 3,161 Sq Ft |
Description of 1608 PRAIRIE DUNES DR, Collierville, TN 38017
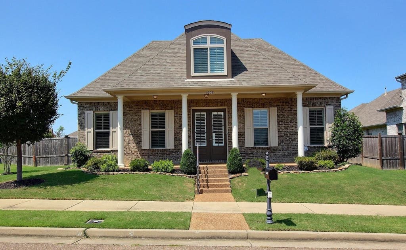
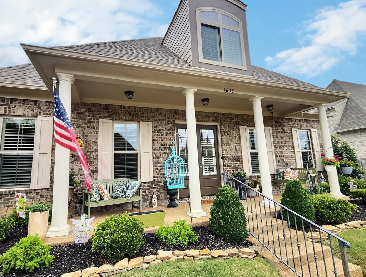
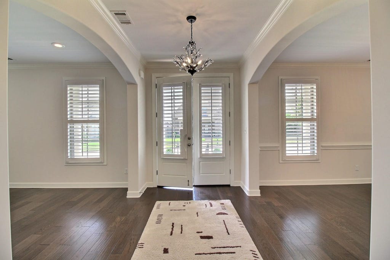

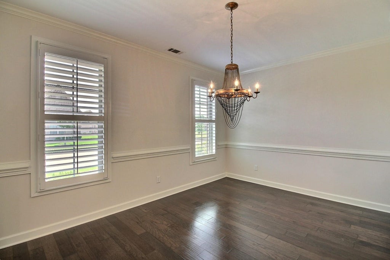
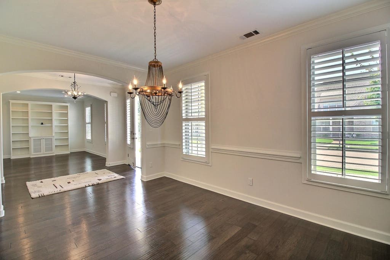
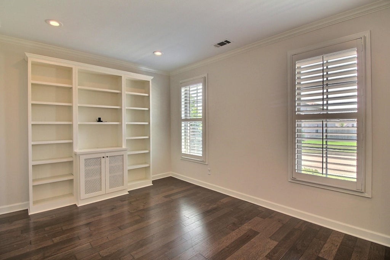
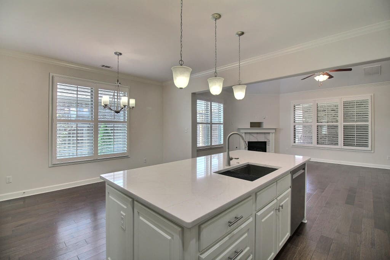
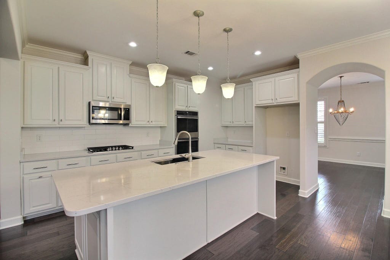
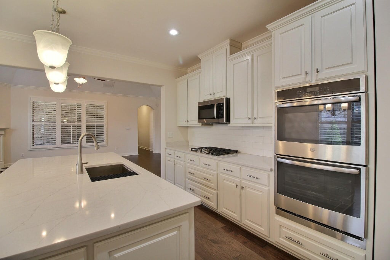
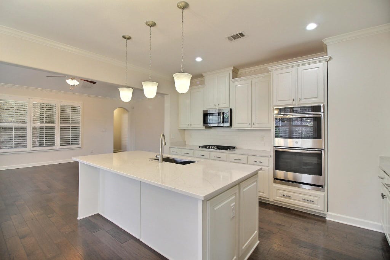
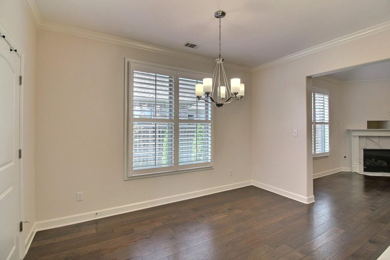
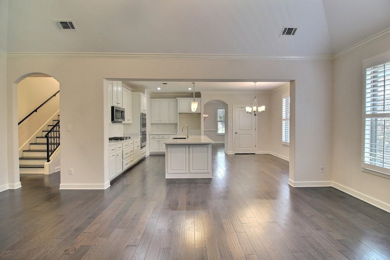
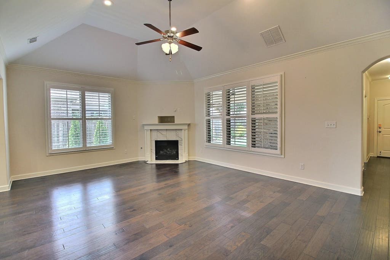
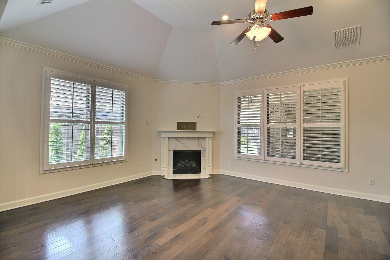
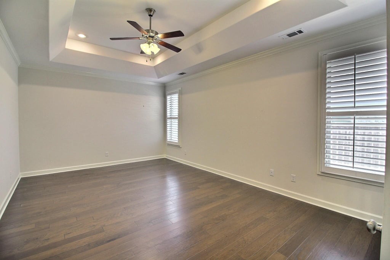
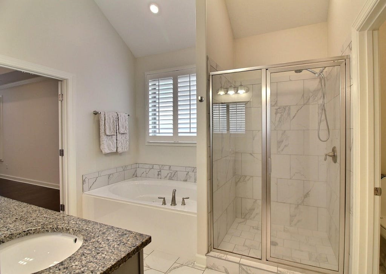
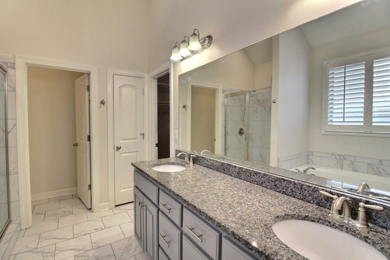
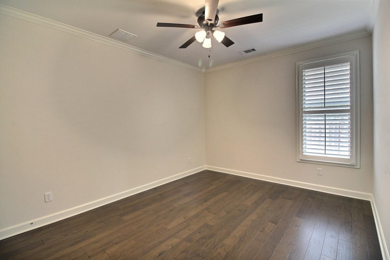
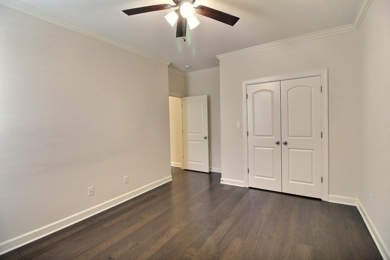
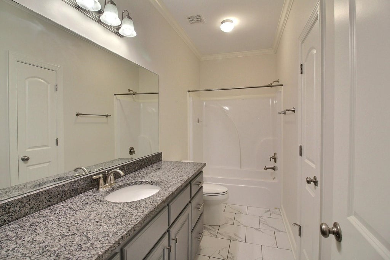
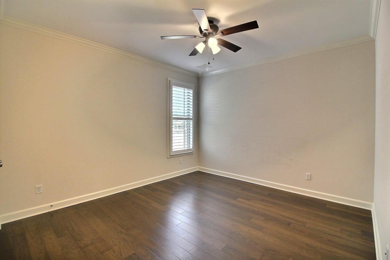
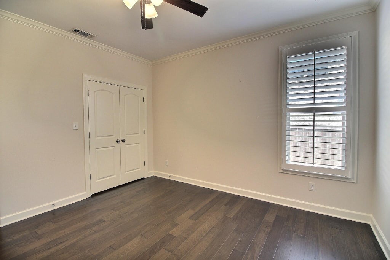
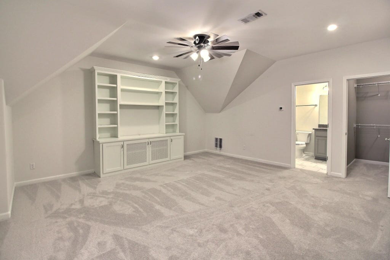
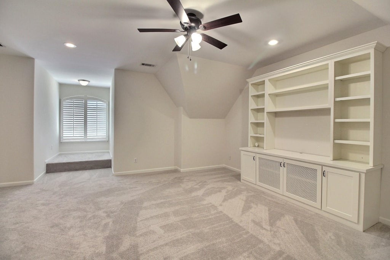
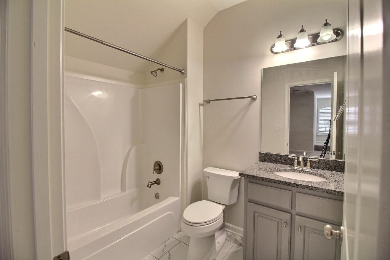
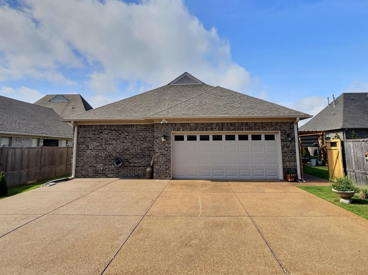
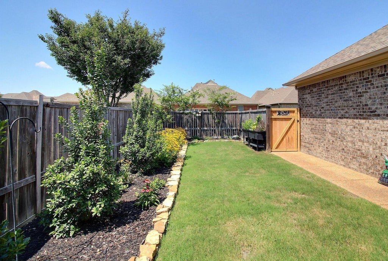
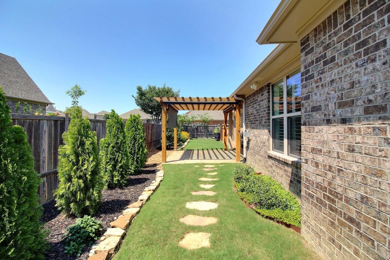
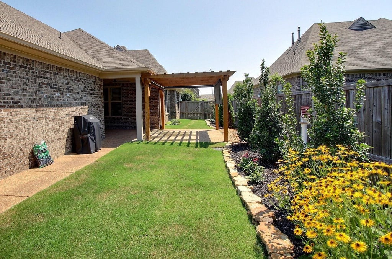
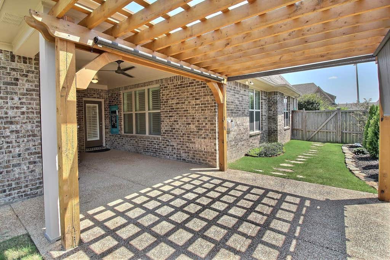
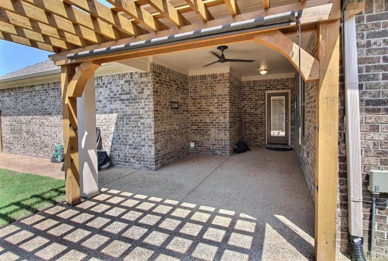
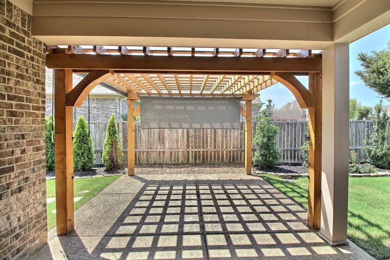
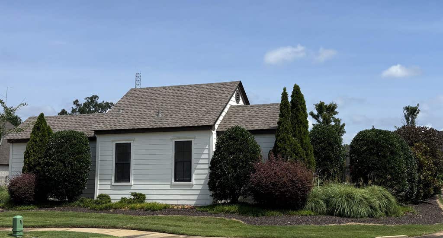
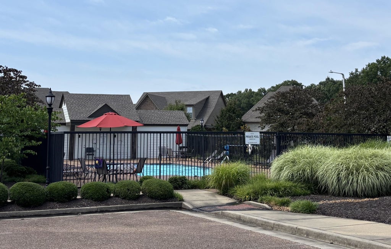
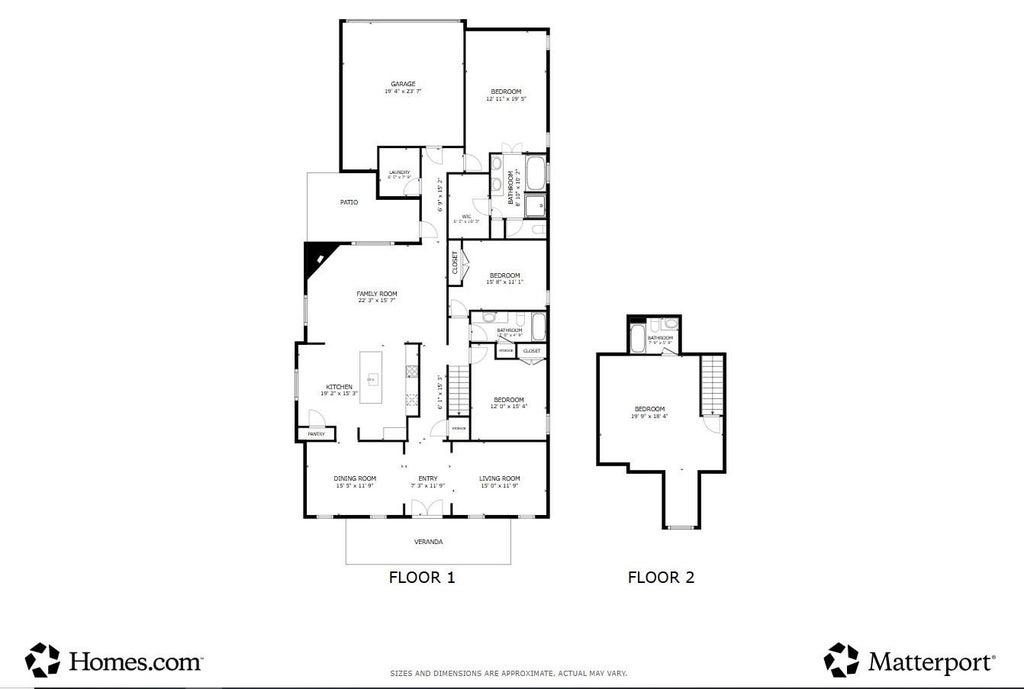
An absolute showplace! It's all been done...just move in & enjoy...inside AND out. Newly painted and plantation shutters added throughout. Arched openings between rooms soften the flow. Living room might be an office instead as custom cabinetry has been added. Holiday memories are made in the dining room. New in the kitchen: quartz countertops, microwave, dishwasher and Kraus farm sink. Snack bar as well as breakfast room! Entertain in the large great room with fireplace or move outside to the covered patio, open patio with pergola, and beautifully landscaped fenced back yard! The home's 1st level has all hardwood floors & is complete w/spacious Primary Suite, 2 bedrooms & hall bath. 2nd level is perfect as a bedroom suite w/bath or a bonus room w/built-in entertainment center--flexible & SO NICE. This space also houses a large walk-in closet & an additional 9x5 platform nook. Abundant storage in walk-in floored attic. 2-car garage. 3rd parking pad. Community pool!!! So many upgrades!
Property Features of 1608 PRAIRIE DUNES DR, Collierville, TN 38017
Traditional
Single Family Residence
2018
VILLAGES AT PORTER FARMS PUD PH 9
875A
$6,480.00
2
.19
1
Features
| Double oven |
| Microwave oven |
| Dishwasher |
| Gas fireplace(s) |
| Gas log fireplace(s) |
| Fireplace in den |
| Gas Starting fireplace(s) |
| Ceiling fan(s) |
| Central air |
| Central heat |
| Natural gas heat |
| Gas water heater |
| Garage |
| Two car garage |
| Automatic garage door opener |
| Garage spaces: 2 |
| Brick exterior |
| Brick veneer exterior |
| Porch |
| Covered porch |
| Patio |
| Covered patio |
| Lot acreage is: 0.19 |
| Level lot |
| Subdivision: VILLAGES AT PORTER FARMS PUD PH 9 |
| Lot number: 87 |
| Breakfast bar |
| Vaulted ceilings |
| Garbage disposal |
| Handicap bath features |
| Wood floors |
| Carpet |
| Tile flooring |
| Laminate flooring |
| Kitchen island |
| Security system |
| Walk-in closet(s) |
| Composition roof |
| Shingle roof |
| Slab basement |
| Public sewer |
| Public water |
| For sale |
| Community swimming pool(s) |
| HOA Dues: 600 |
| HOA Frequency: Annually |
Rooms & Dimensions
| Pantry |
| Bedroom 2 is 14x11 |
| Bedroom 3 is 13x12 |
| Bedroom 4 is 18x16 |
| Number of rooms: 8 |