











| 5 Beds | 4 Baths | 3 Car Garage | 3,907 Sq Ft |
Description of 3328 SHADY FOREST CV, Collierville, TN 38017
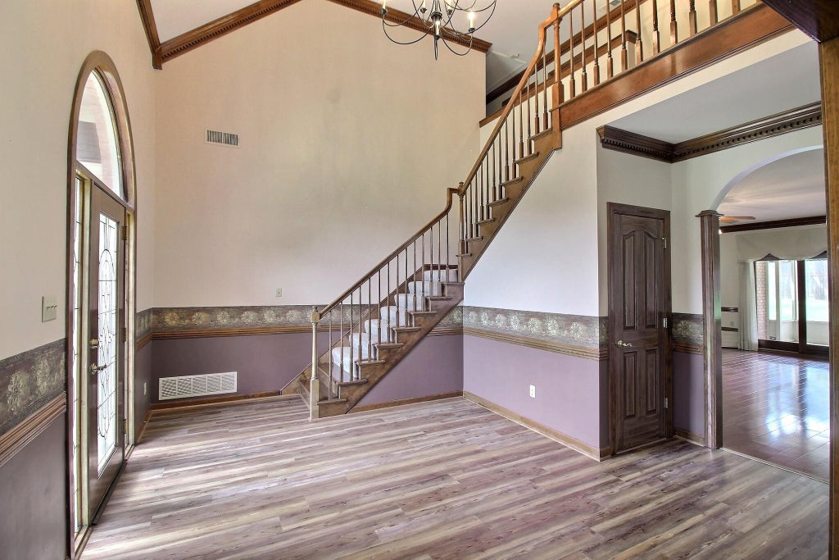
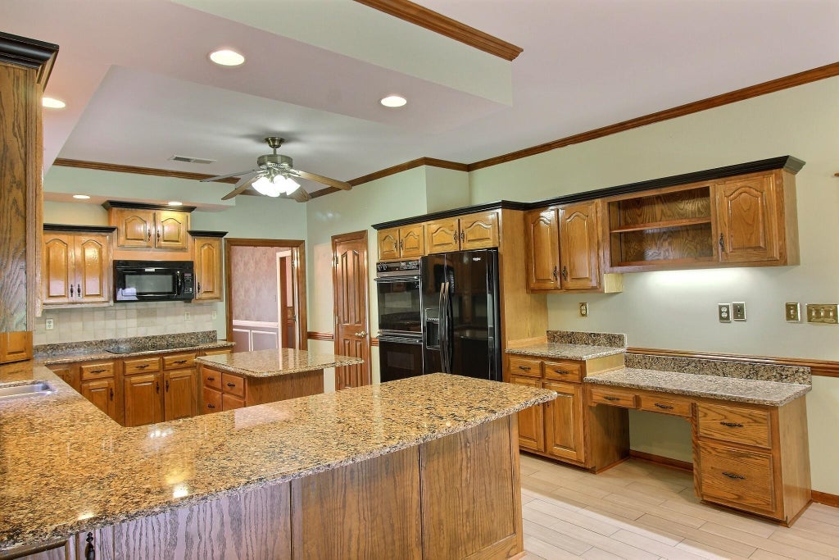
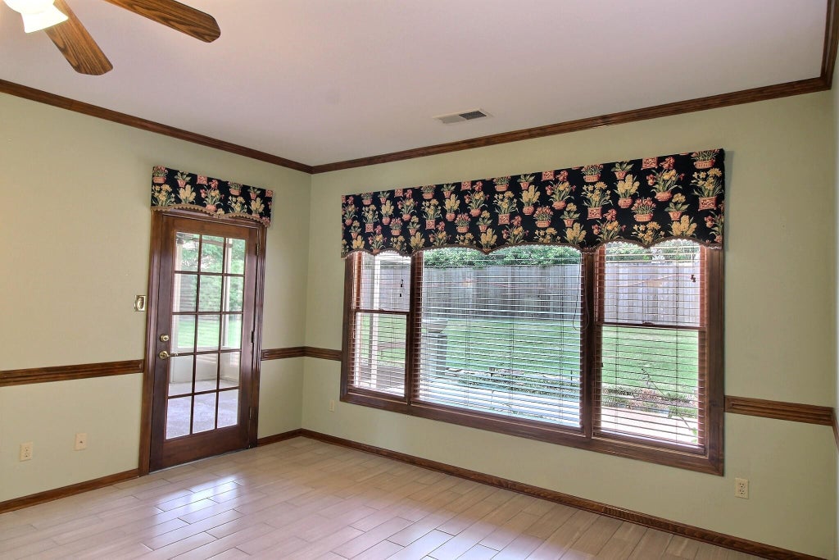
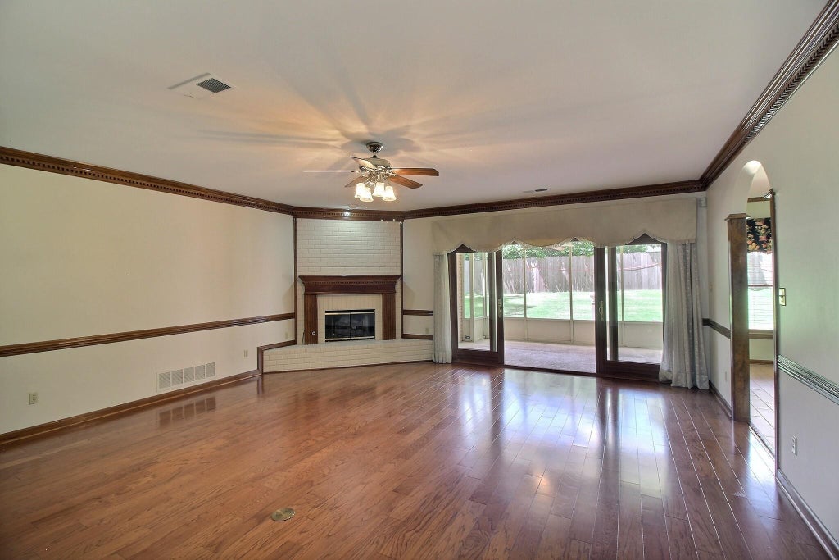
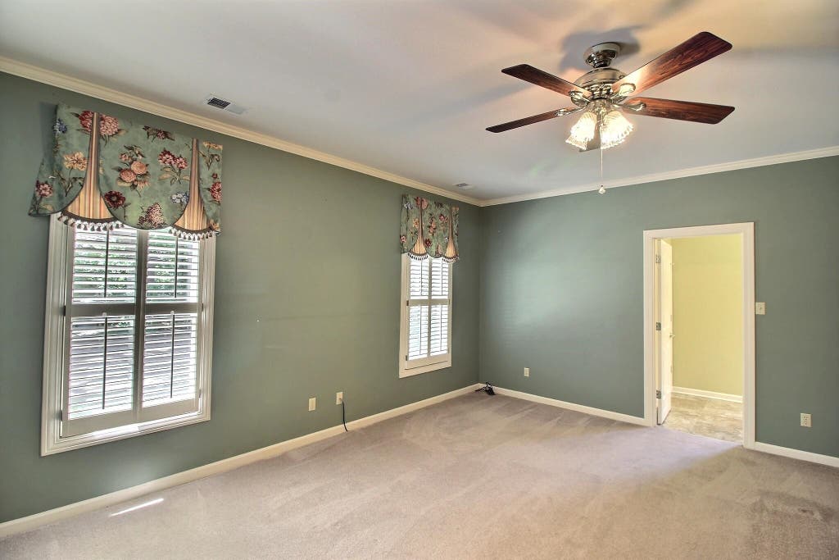
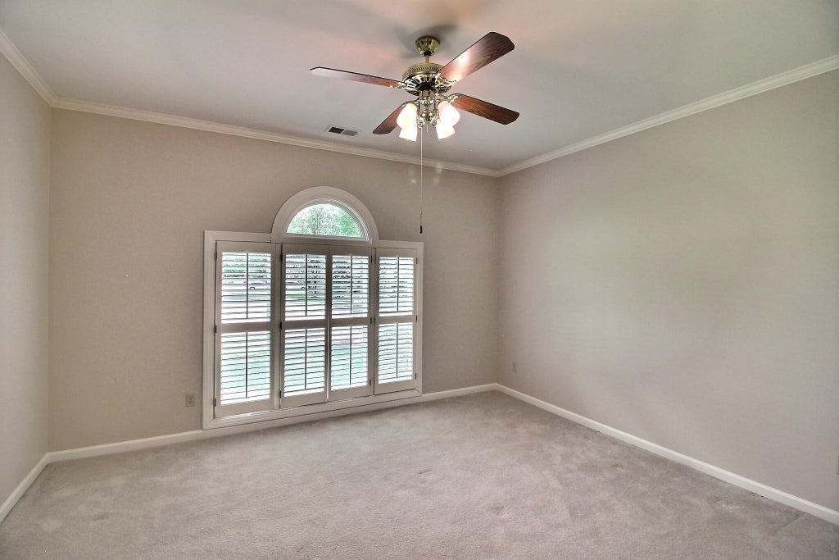
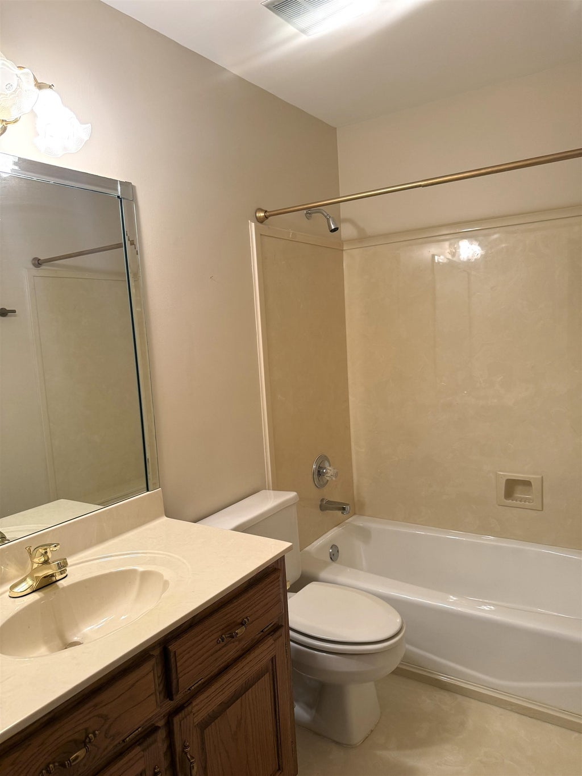
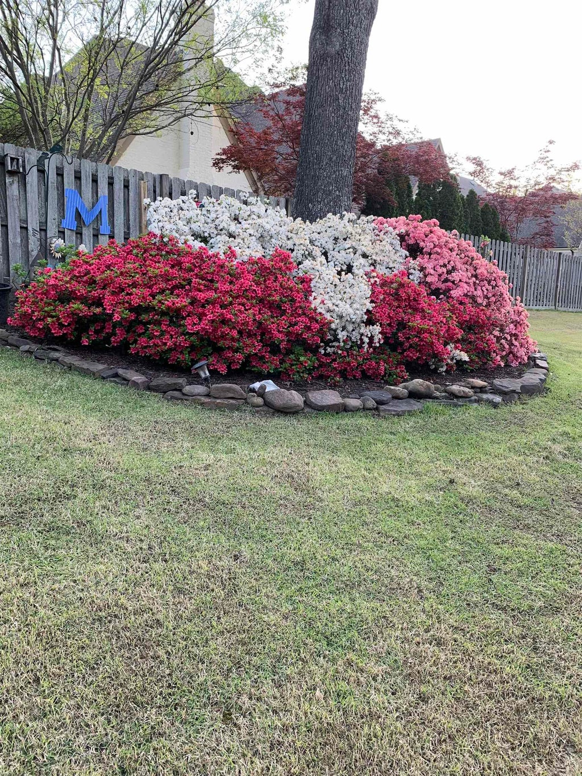
Exceptional Shea Woods home situated on a beautiful cove lot! This spacious floor plan offers 5 bedrooms, 4 full baths,, and the flexibility today's buyers are looking for. With two bedrooms downstairs, including the primary suite, this home combines convenience and functionality. The huge kitchen is truly the heart of the home, featuring abundant cabinetry, generous prep space--perfect for entertaining and everyday living. The primary bath provides a touch of luxury with heated floors for added comfort. Enjoy year-round outdoor living from the screened-in porch overlooking the backyard. Storage is plentiful with two walk-in attics, while the three-car garage offers endless possibilities. One garage bay is heated and cooled, making it ideal for a workshop, hobby room, home gym, or additional flex space. This well-appointed home offers spacious living areas, thoughtful upgrades, and incredible versatility both inside and out! Collierville schools 3907 sq ft. Roof-3 yrs old
Property Features of 3328 SHADY FOREST CV, Collierville, TN 38017
Traditional
Single Family Residence
1992
SHEA WOODS ESTATES
872D
$5,641.00
2
.38
1
Features
| Double oven |
| Cooktop |
| Microwave oven |
| Dishwasher |
| Refrigerator |
| Gas fireplace(s) |
| Gas log fireplace(s) |
| Fireplace in living room |
| Gas Starting fireplace(s) |
| Ceiling fan(s) |
| Central air |
| Central heat |
| Natural gas heat |
| Gas water heater |
| Garage |
| Three car garage |
| Automatic garage door opener |
| Garage spaces: 3 |
| Brick exterior |
| Brick veneer exterior |
| Wood exterior |
| Storm windows |
| Storm doors |
| Porch |
| Screened porch |
| Covered porch |
| Patio |
| Covered patio |
| Lot acreage is: 0.38 |
| Outdoor storage |
| Subdivision: SHEA WOODS ESTATES |
| Wooded lot |
| Lot number: 33 |
| Breakfast bar |
| Cable television available |
| Eat-in kitchen |
| Garbage disposal |
| Handicap bath features |
| Wood floors |
| Hardwood floors |
| Carpet |
| Laminate flooring |
| Kitchen island |
| Security system |
| Smoke alarm |
| Walk-in closet(s) |
| Composition roof |
| Shingle roof |
| Slab basement |
| Public sewer |
| Public water |
| For sale |
| HOA Dues: 50 |
| HOA Frequency: Annually |
Rooms & Dimensions
| Pantry |
| Bedroom 2 is 14x13 |
| Bedroom 3 is 19x17 |
| Bedroom 4 is 16x14 |
| Bedroom 5 is 24x16 |
| Number of rooms: 10 |