


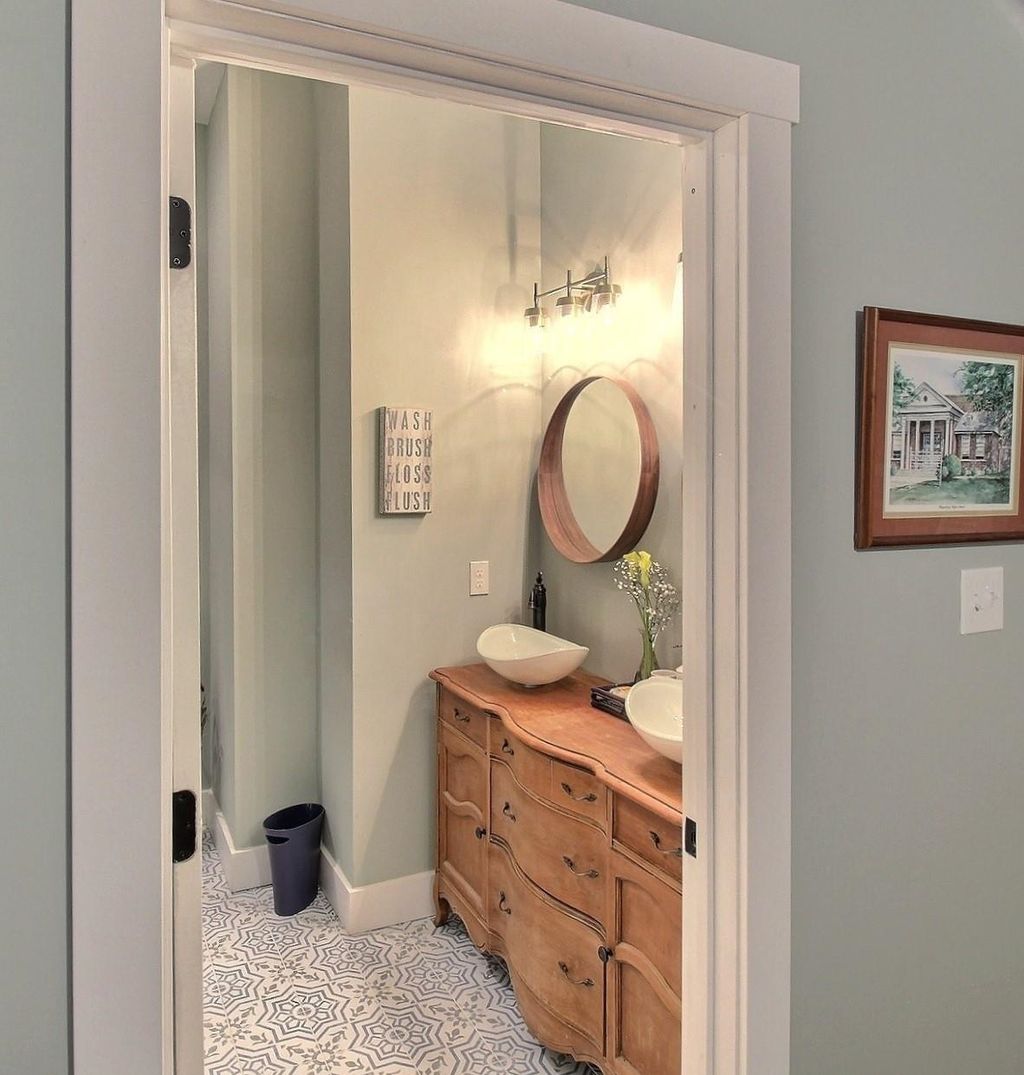
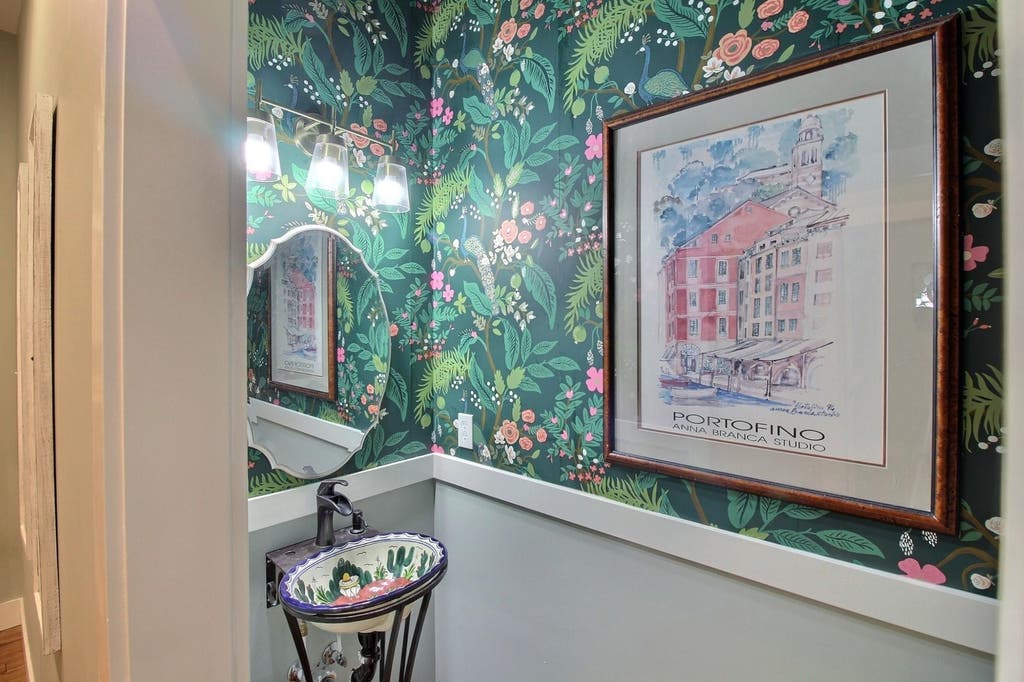
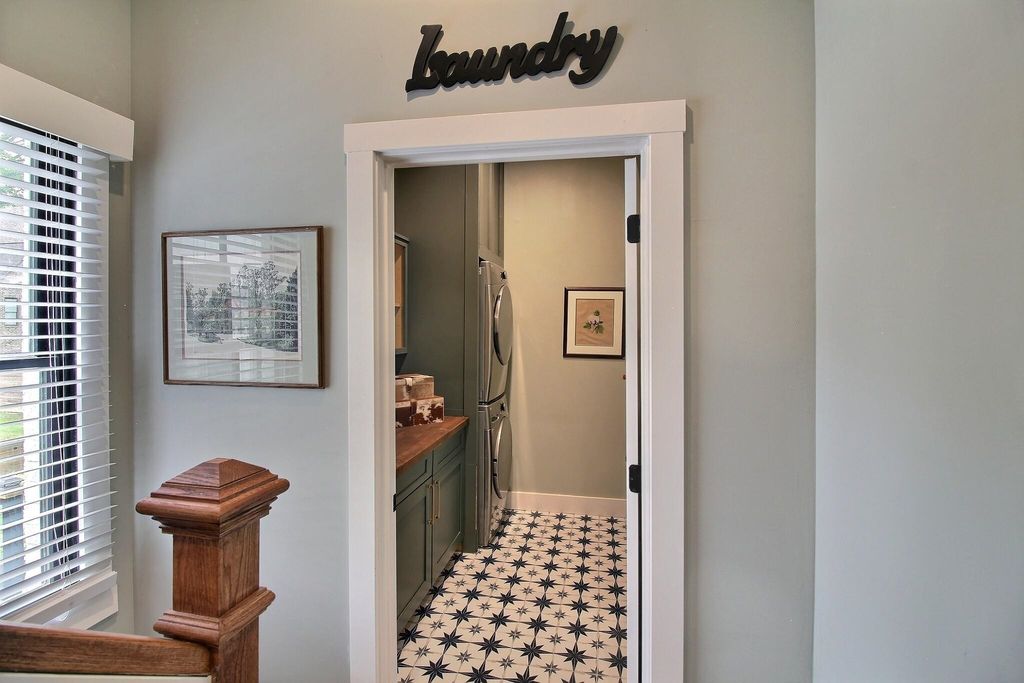

| 4 Beds | 4.5 Baths | 2 Car Garage | 3,147 Sq Ft |
Description of 245 N MAIN ST, Collierville, TN 38017
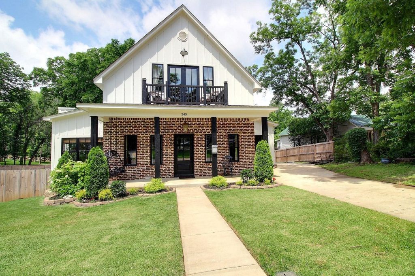
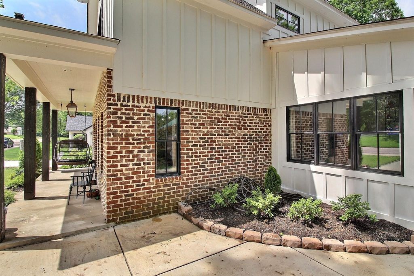
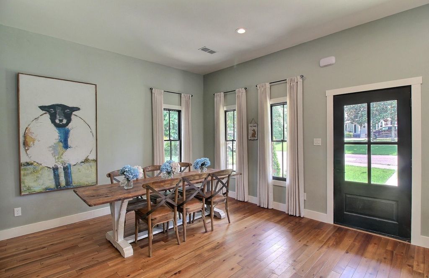
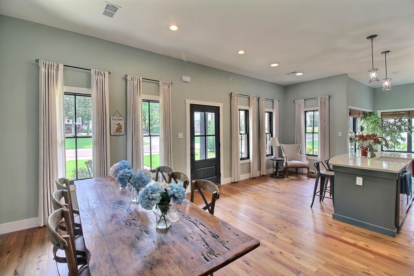
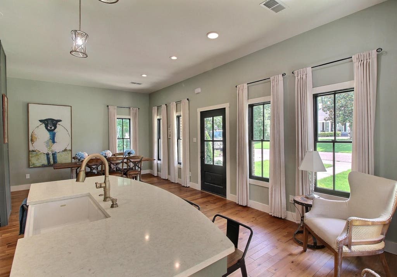
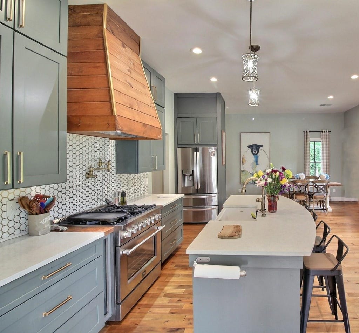
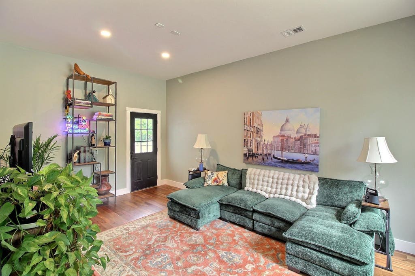
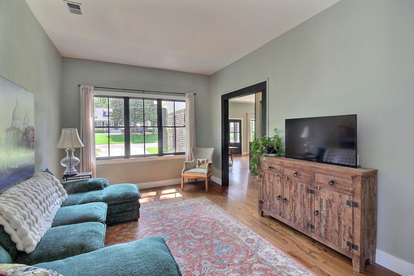
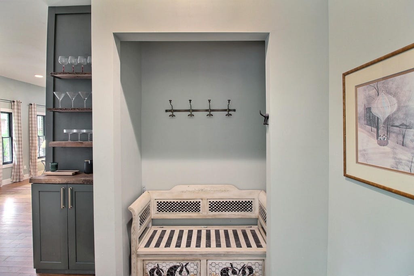
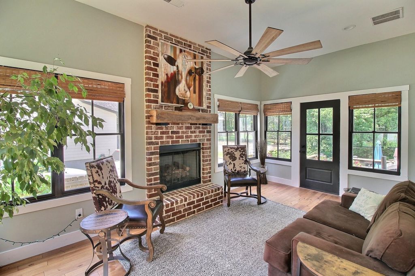
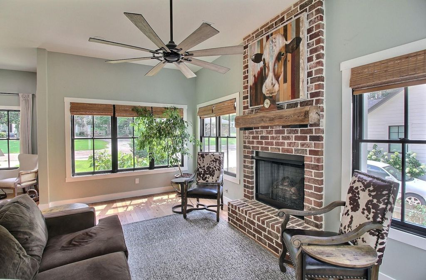
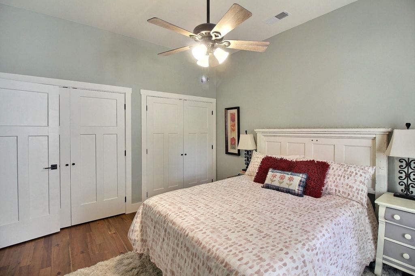
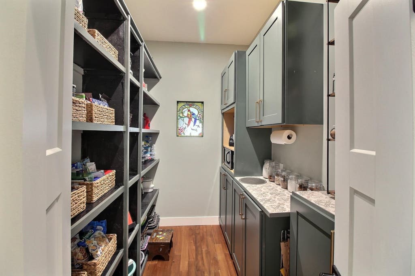
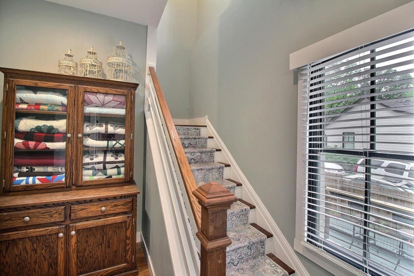
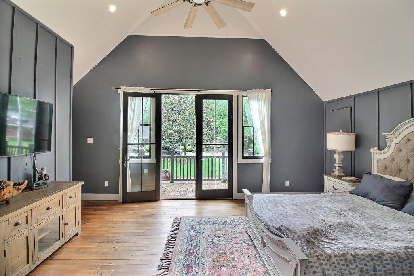
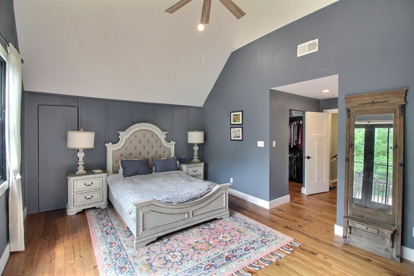
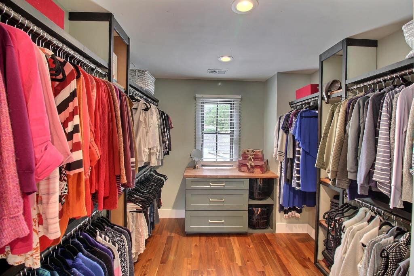
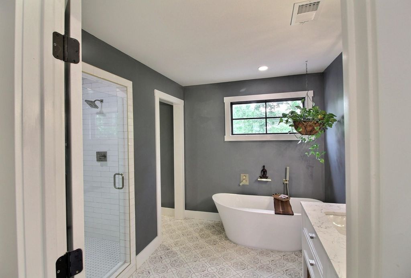
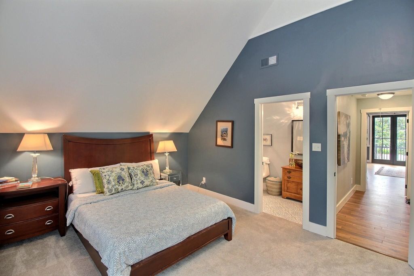
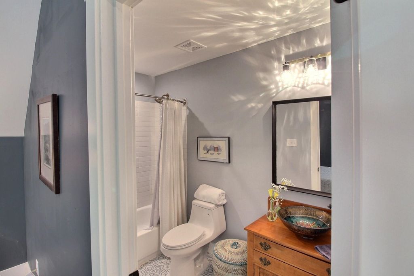
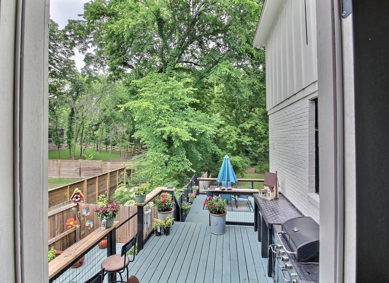
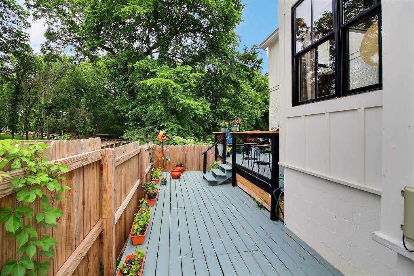
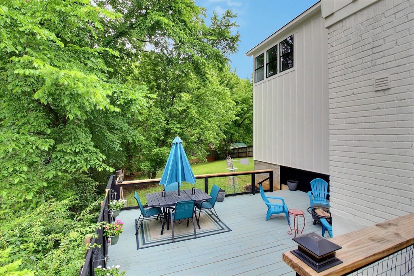
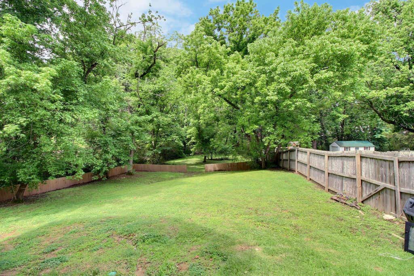
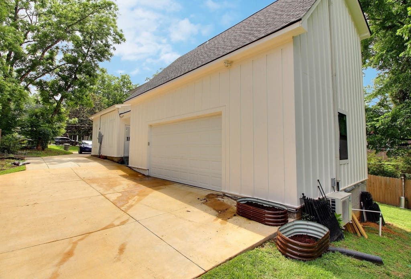
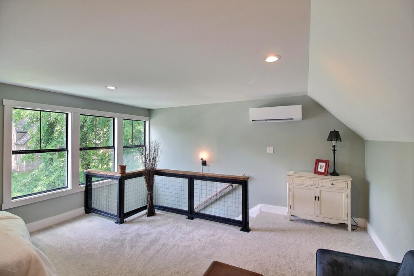
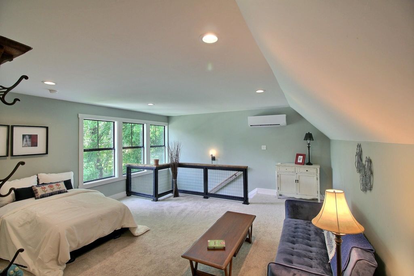
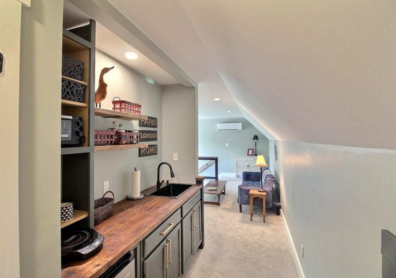
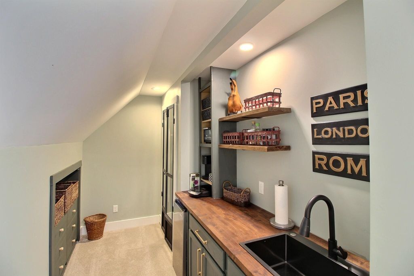
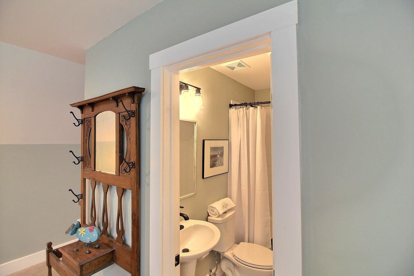
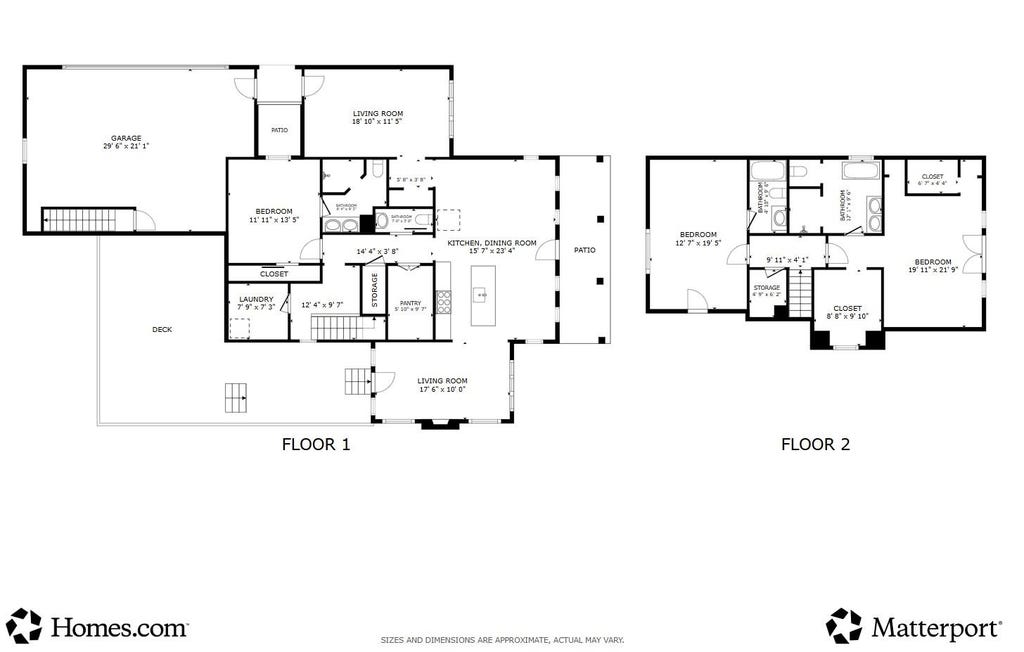
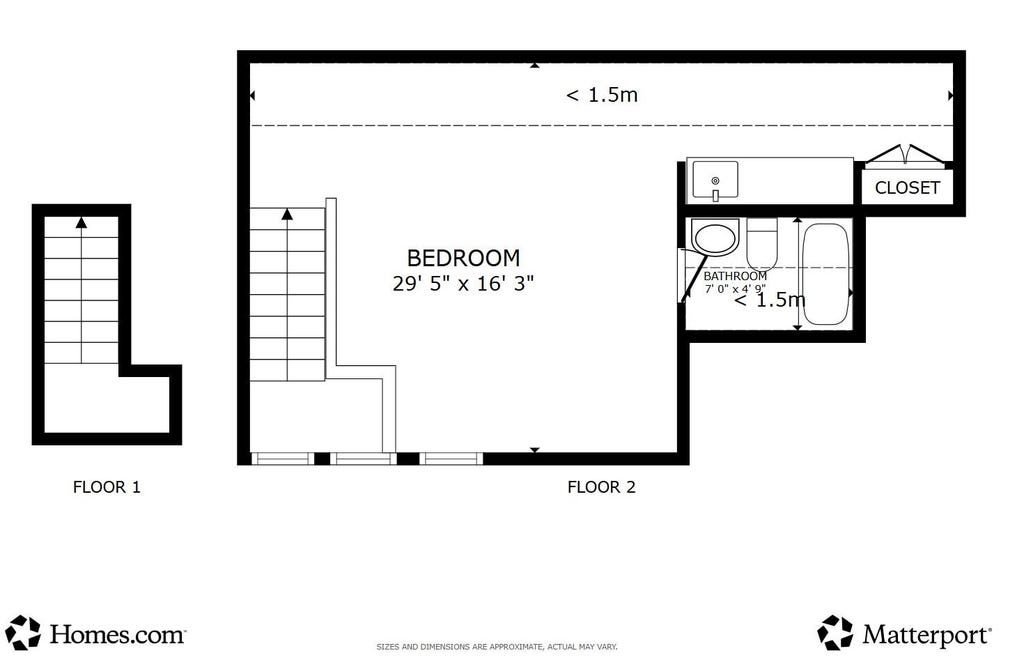
Come see this one-of-a-kind charmer in the heart of the Collierville Historic District! This unique home blends character with thoughtful updates throughout. Features include a spacious great room with fireplace, separate living room, open kitchen, and huge walk-in pantry. Main house offers 3 ensuite bedrooms plus a half bath, with primary suites both upstairs and downstairs. Follow the breezeway to the 2-car garage with private-entry living quarters above, complete with a 17x15 carpeted 4th bedroom, mini-split HVAC, full bath, and kitchenette—ideal for guests, in-laws, or office. This is included in the total square footage. Enjoy the multi-tiered deck overlooking the expansive backyard. EV outlet in garage. A rare opportunity with endless possibilities!
Property Features of 245 N MAIN ST, Collierville, TN 38017
Traditional
Single Family Residence
2022
DAVIS
873E
$4,762.00
1.5
.34
1
Features
| Range |
| Oven |
| Dishwasher |
| Gas fireplace(s) |
| Gas log fireplace(s) |
| Fireplace in den |
| Ceiling fan(s) |
| Central air |
| Central heat |
| Natural gas heat |
| Garage |
| Two car garage |
| Garage spaces: 2 |
| Brick exterior |
| Brick veneer exterior |
| Wood exterior |
| Deck |
| Balcony |
| Lot acreage is: 0.34 |
| Lot has wood fencing |
| Subdivision: DAVIS |
| Wooded lot |
| Breakfast bar |
| Vaulted ceilings |
| Eat-in kitchen |
| Garbage disposal |
| Wood floors |
| Hardwood floors |
| Carpet |
| Tile flooring |
| Kitchen island |
| Walk-in closet(s) |
| Composition roof |
| Shingle roof |
| Slab basement |
| Public sewer |
| Public water |
| For sale |
Rooms & Dimensions
| Pantry |
| Bedroom 2 is 17x13 |
| Bedroom 3 is 20x13 |
| Bedroom 4 is 17x15 |
| Number of rooms: 7 |