





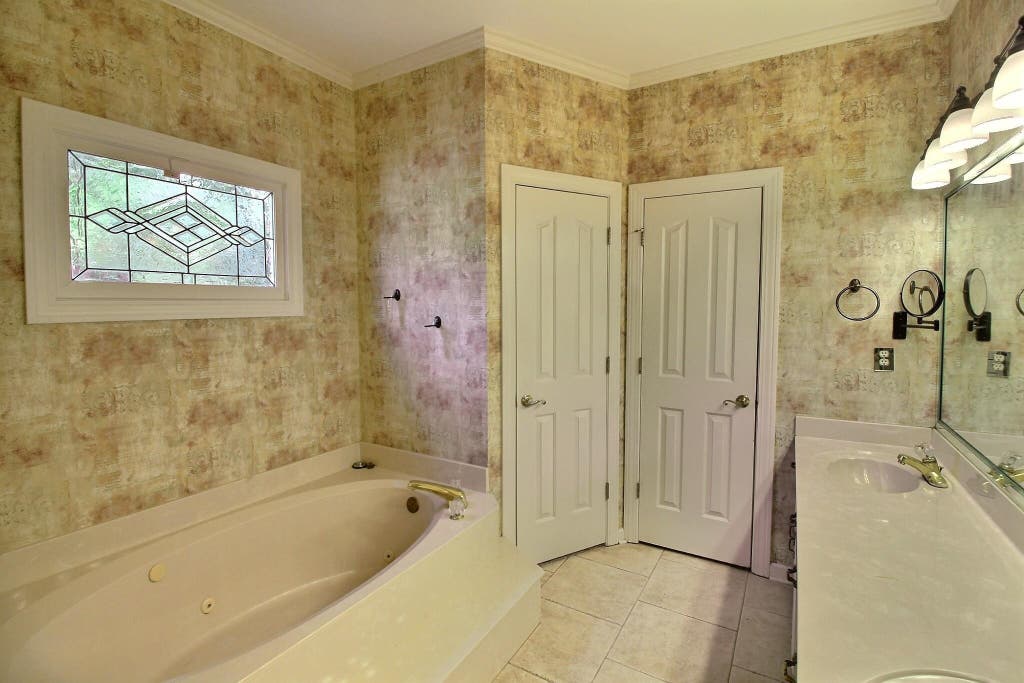
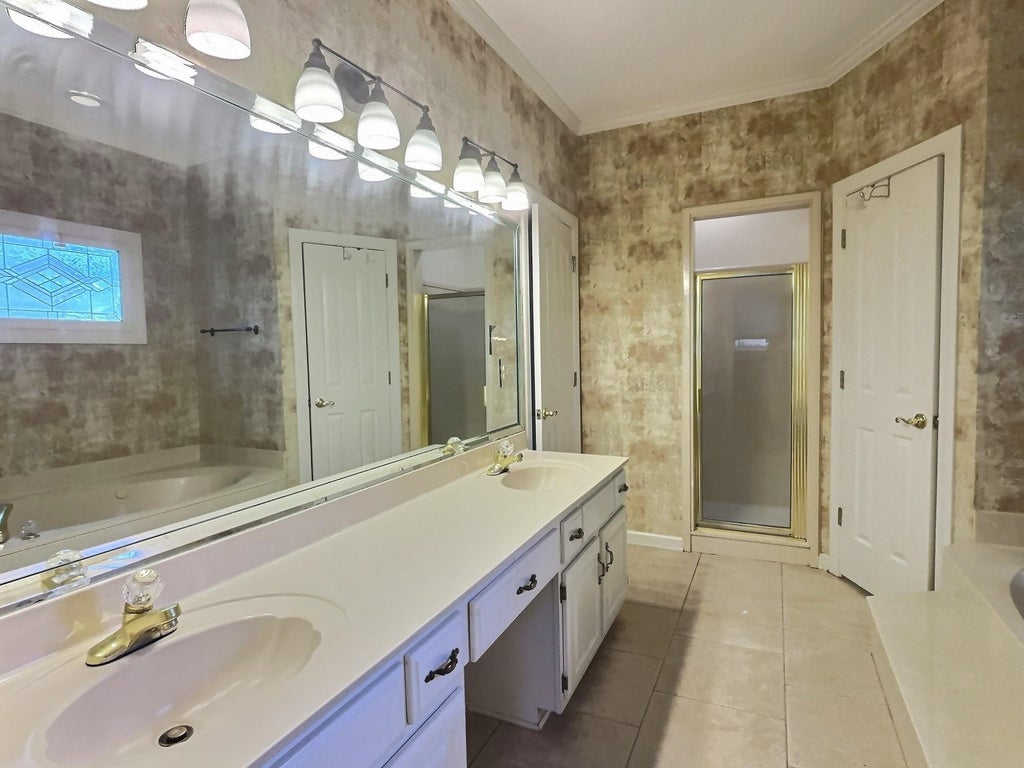
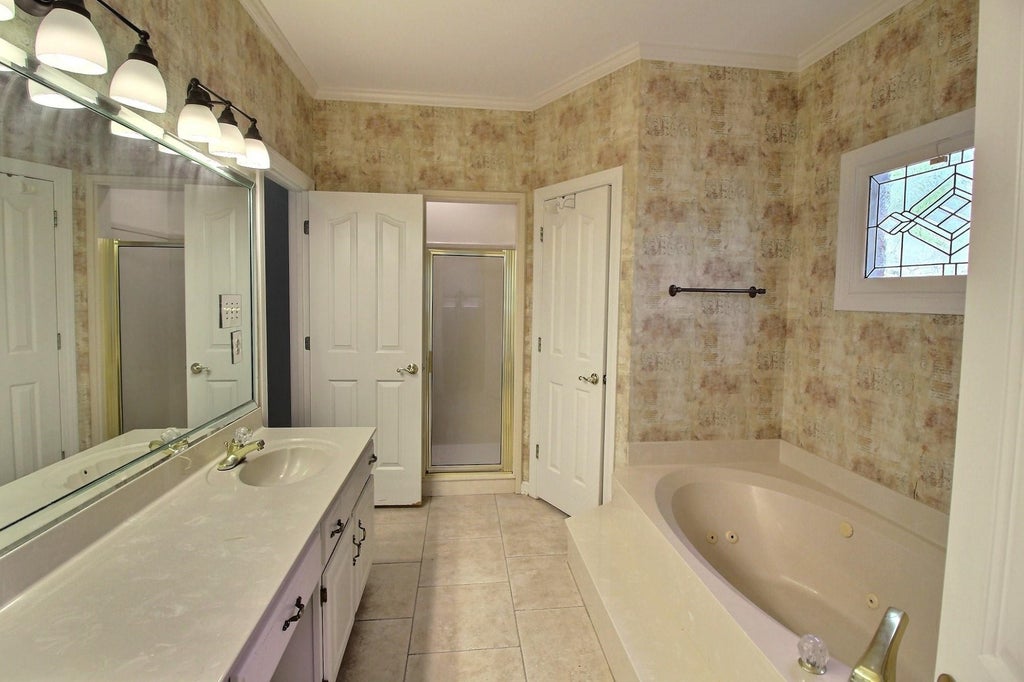
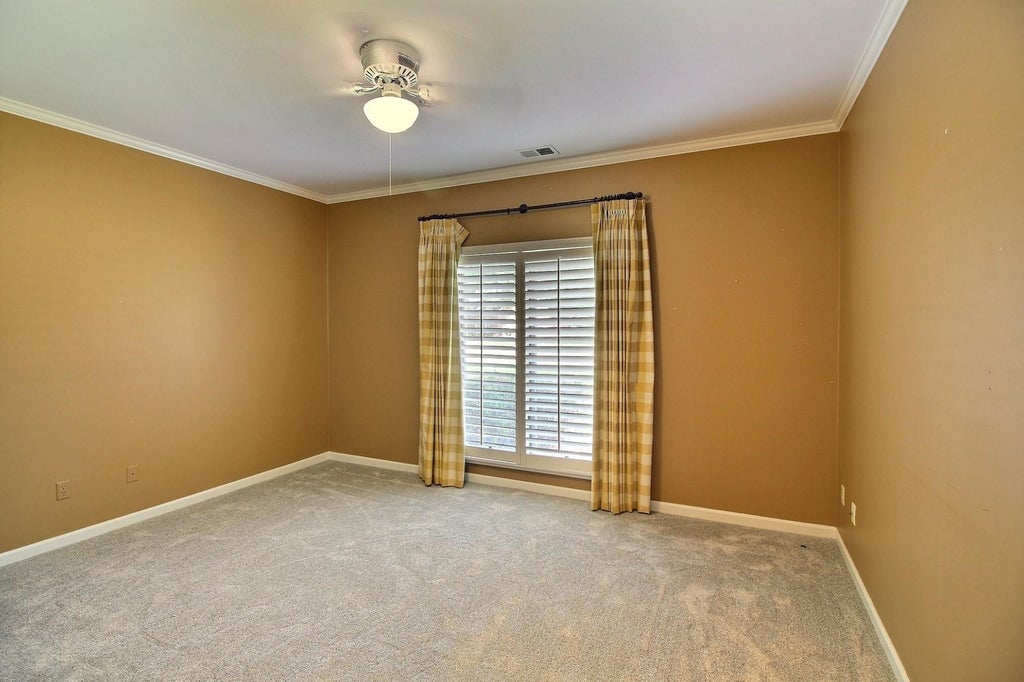






| 4 Beds | 3.5 Baths | 2 Car Garage | 3,278 Sq Ft |
Description of 10427 SHEA WOODS DR, Collierville, TN 38017
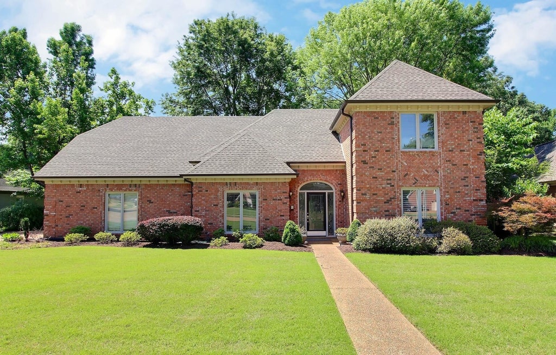
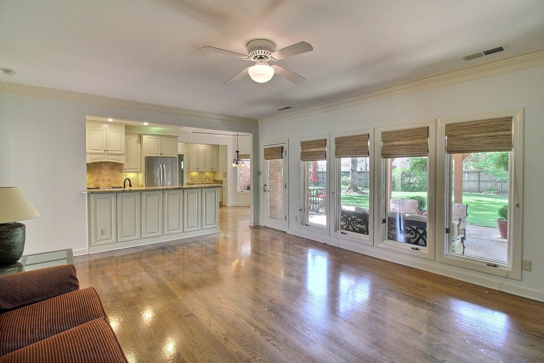
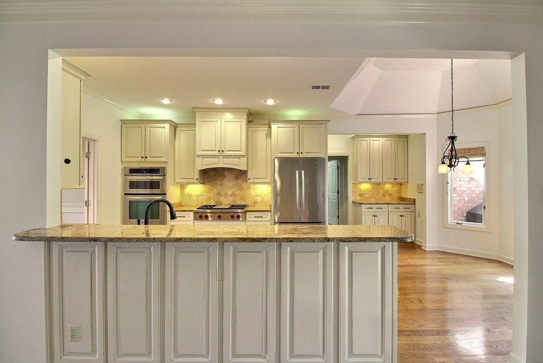
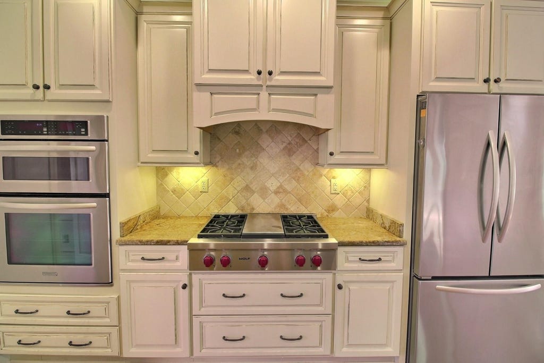
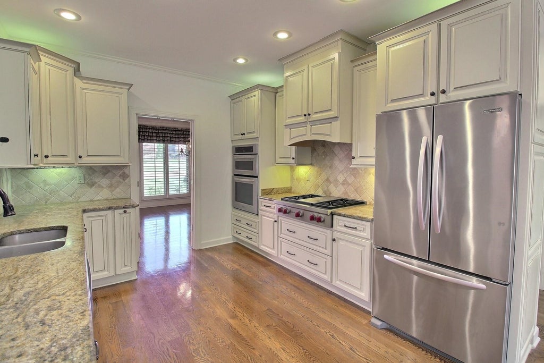
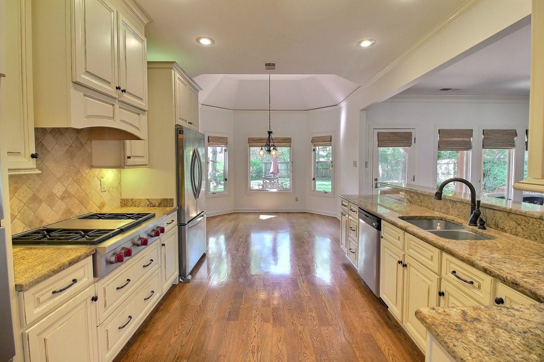
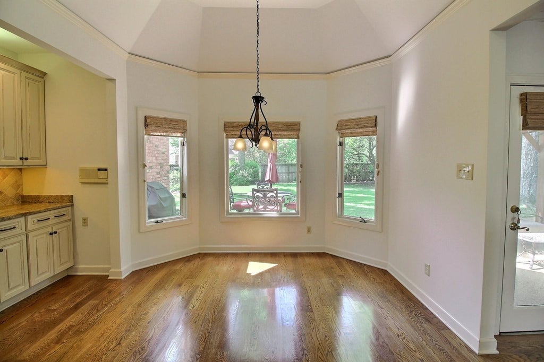
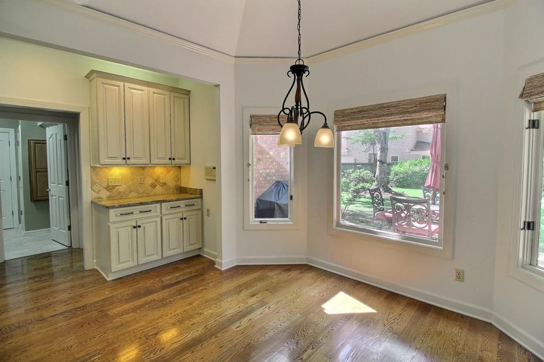
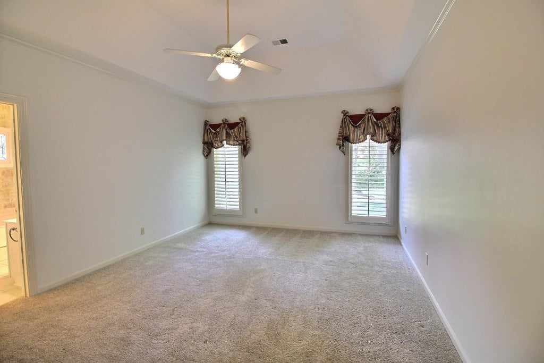
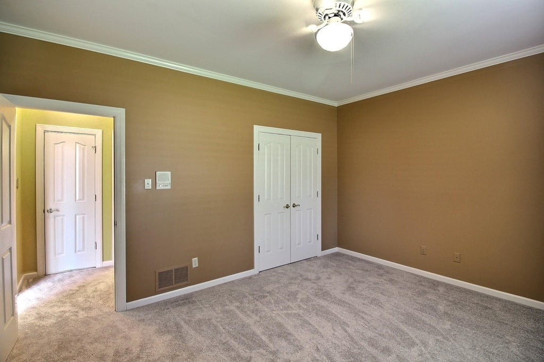
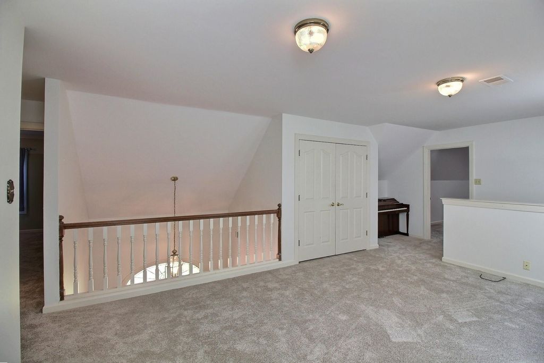
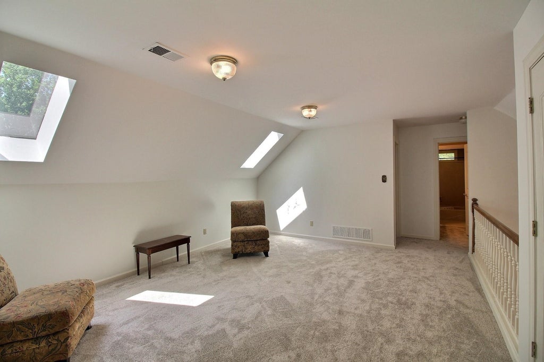
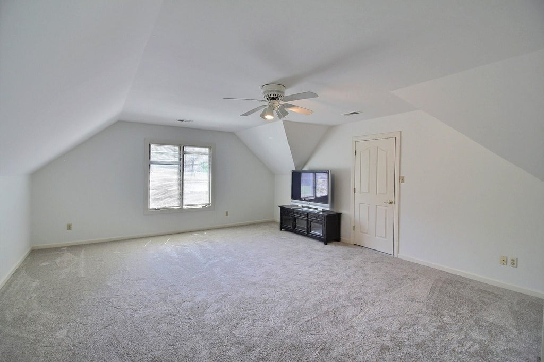
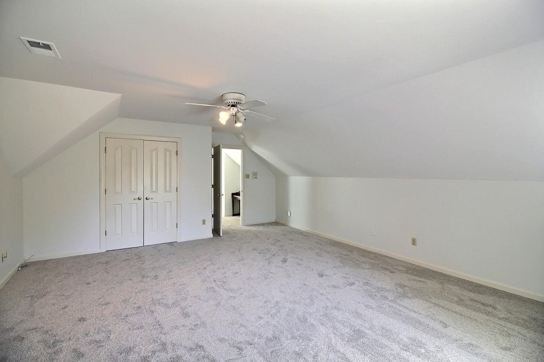
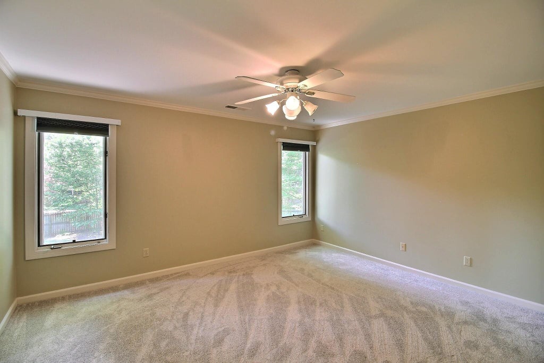
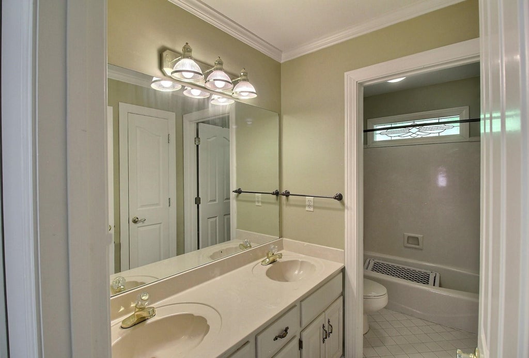
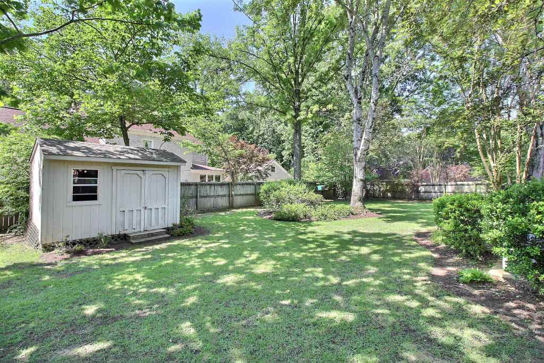
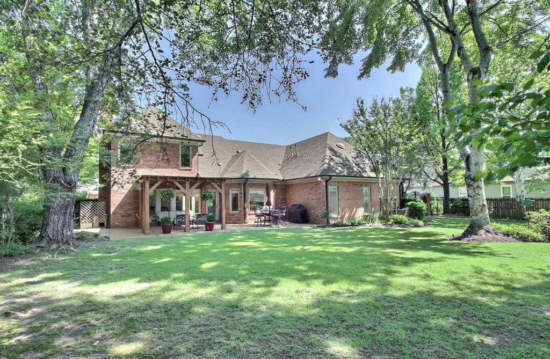
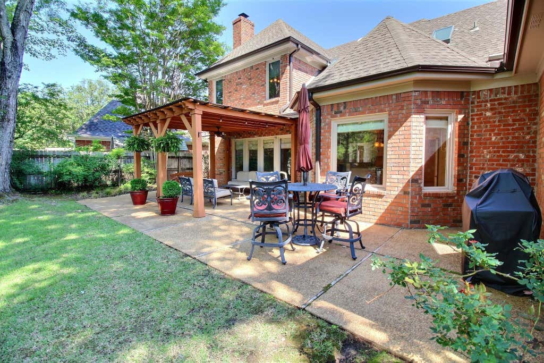
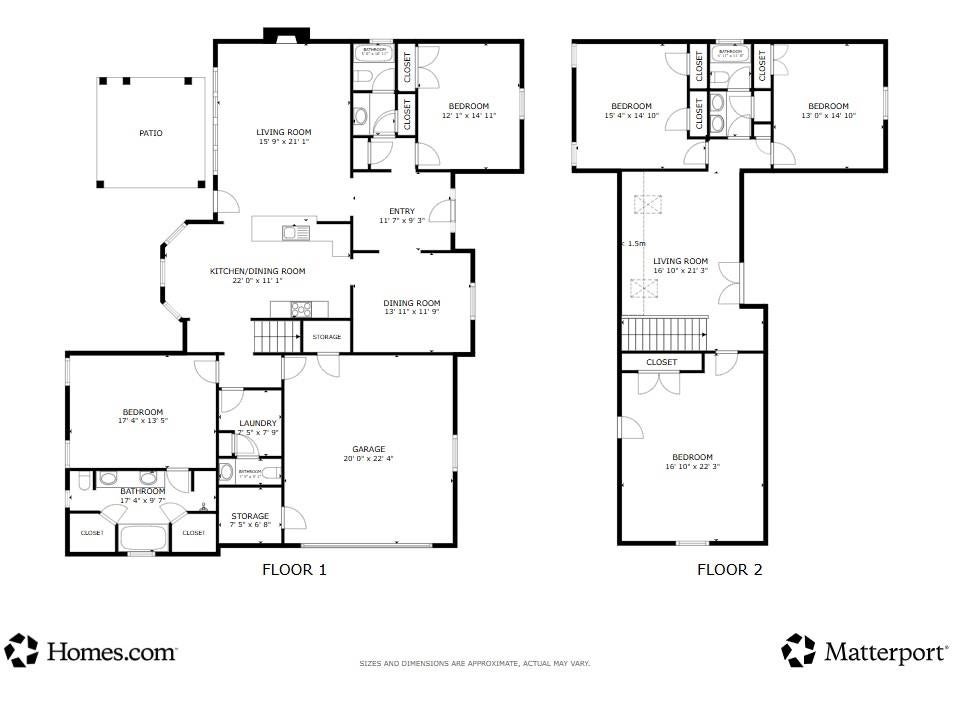
An outstanding setting in the lovely treed Shea Woods. Enjoy the gorgeous landscaped lot and backyard patios. The desirable, flexible floorplan offers the primary suite and 2nd bedroom suite downstairs. Live in the upstairs as you choose: there are 2 bedrooms and a bath--then a lovely walk-through loft room with skylights (17x14)--and a large room with closet that could be a bedroom, a bonus/game room, office or whatever suits your needs! Gorgeous outside views from the Great Room! Well appointed kitchen, complete with Wolf gas cooktop and a snack bar for the grab-and-go days. Extra spacious breakfast room houses a butler's pantry as well. The home is designed for entertaining inside or out! Notice the 2 large storage rooms/workshop in the garage AND separate storage building. The location is close to all the everyday conveniences and easy commutes. This one checks all the boxes!!
Property Features of 10427 SHEA WOODS DR, Collierville, TN 38017
Traditional
Single Family Residence
1994
SHEA WOODS ESTATES
872D
$5,531.00
1.5
.36
1
Features
| Cooktop |
| Microwave oven |
| Dishwasher |
| Gas fireplace(s) |
| Fireplace in den |
| Gas Starting fireplace(s) |
| Ceiling fan(s) |
| Central air |
| Central heat |
| Natural gas heat |
| Gas water heater |
| Garage |
| Two car garage |
| Automatic garage door opener |
| Garage spaces: 2 |
| Brick exterior |
| Brick veneer exterior |
| Covered porch |
| Patio |
| Covered patio |
| Lot acreage is: 0.36 |
| Outdoor storage |
| Level lot |
| Subdivision: SHEA WOODS ESTATES |
| Wooded lot |
| Lot number: 20 |
| Breakfast bar |
| Vaulted ceilings |
| Garbage disposal |
| Handicap bath features |
| Wood floors |
| Hardwood floors |
| Carpet |
| Tile flooring |
| Security system |
| Walk-in closet(s) |
| Composition roof |
| Shingle roof |
| Slab basement |
| Public sewer |
| Public water |
| For sale |
Rooms & Dimensions
| Workshop |
| Bedroom 2 is 15x12 |
| Bedroom 3 is 15x13 |
| Bedroom 4 is 15x13 |
| Number of rooms: 9 |