
| 4 Beds | 3.5 Baths | 2 Car Garage | 3,470 Sq Ft |
Description of 10100 HIDDEN BROOK LOOP S, Collierville, TN 38017
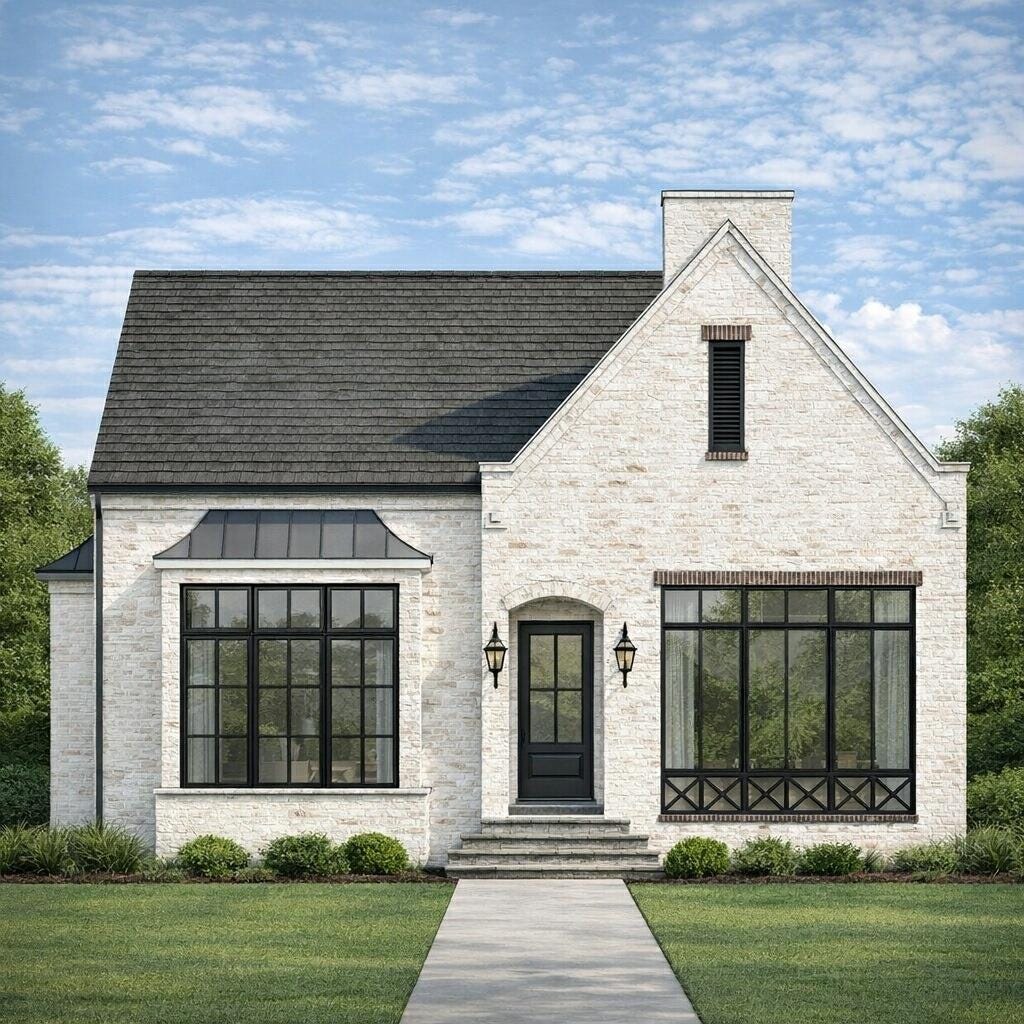
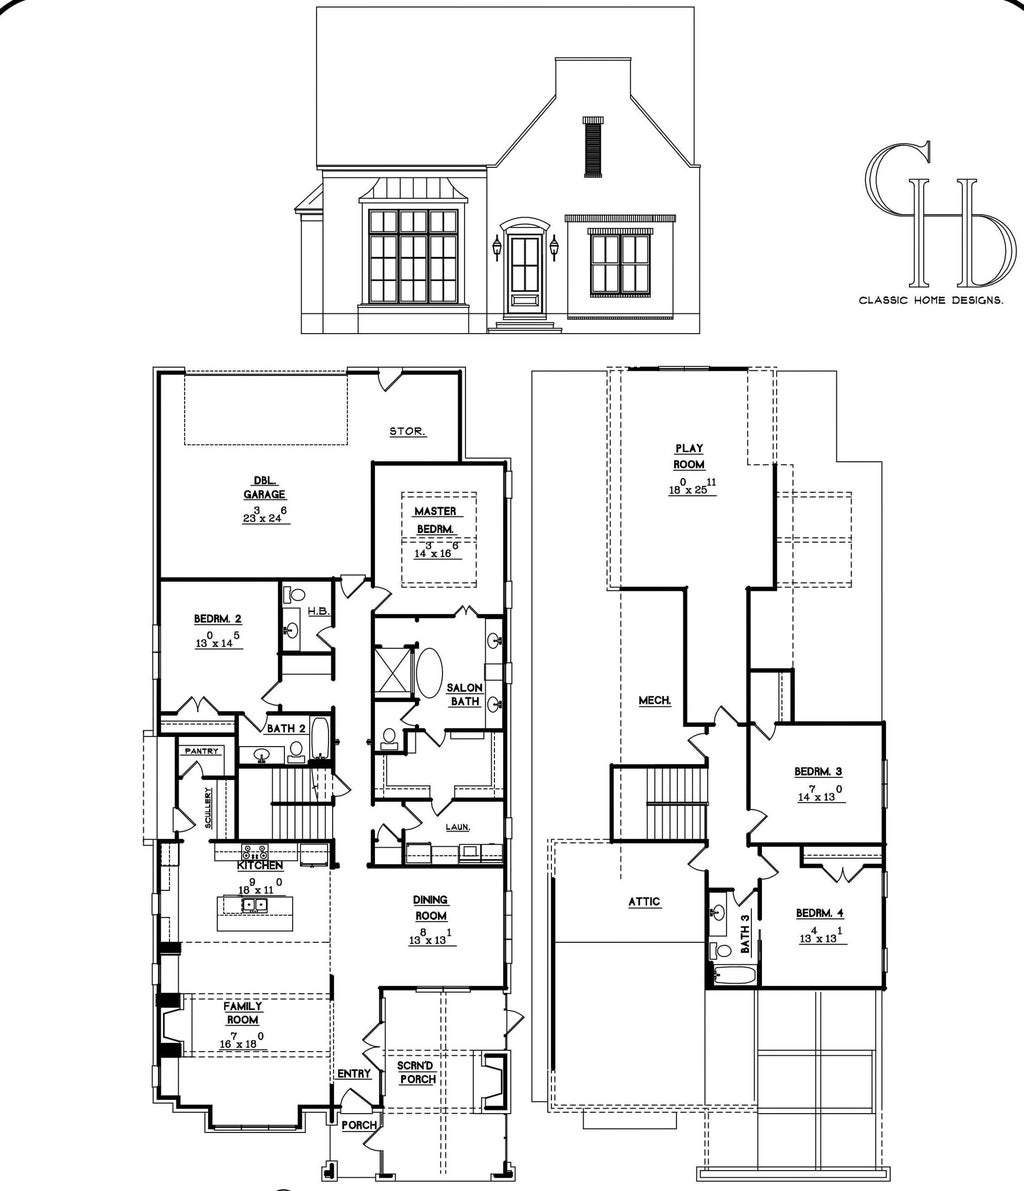
Incredible opportunity to own an Albertine-built home in the highly sought-after Hidden Creek neighborhood. This ideal location provides proximity to excellent restaurants, grocery stores, and schools while remaining tucked away in a quiet subdivision. This unique floor plan features a spacious front screened-in porch with a gas fireplace, 12-foot raised ceilings in the family room, a kitchen equipped with a scullery and a walk-in pantry. This opportunity will not last long. Pre-sale lots are available starting at $825,000.
Property Features of 10100 HIDDEN BROOK LOOP S, Collierville, TN 38017
Home Style
Traditional
Traditional
Type
Single Family Residence
Single Family Residence
Year Built
2026
2026
Subdivision
Hidden Creek Ph2
Hidden Creek Ph2
Community
872B
872B
Stories
2
2
Fireplaces
2
2
Features
| Double oven |
| Cooktop |
| Microwave oven |
| Dishwasher |
| Refrigerator |
| Fireplace in den |
| Central air |
| Central heat |
| Natural gas heat |
| Gas water heater |
| Garage |
| Two car garage |
| Garage spaces: 2 |
| Brick exterior |
| Brick veneer exterior |
| Porch |
| Screened porch |
| Covered porch |
| Patio |
| Covered patio |
| Level lot |
| Subdivision: Hidden Creek Ph2 |
| Lot number: 66 |
| Breakfast bar |
| Vaulted ceilings |
| Garbage disposal |
| Wood floors |
| Hardwood floors |
| Tile flooring |
| Kitchen island |
| Smoke alarm |
| Walk-in closet(s) |
| Composition roof |
| Shingle roof |
| Slab basement |
| Public sewer |
| Public water |
| Warranty included |
| For sale |
Rooms & Dimensions
| Pantry |
| Bedroom 2 is 15x13 |
| Bedroom 3 is 13x13 |
| Bedroom 4 is 14x13 |
| Number of rooms: 8 |