
| 2 Beds | 1 Bath | 1 Car Garage | 897 Sq Ft |
Description of 4564 VERNE RD, Memphis, TN 38117
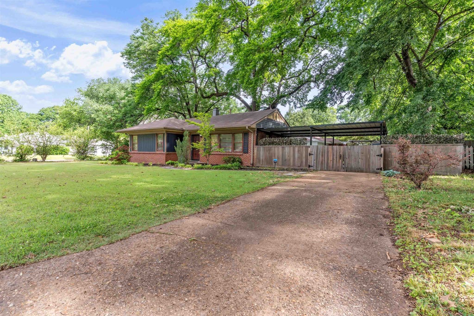
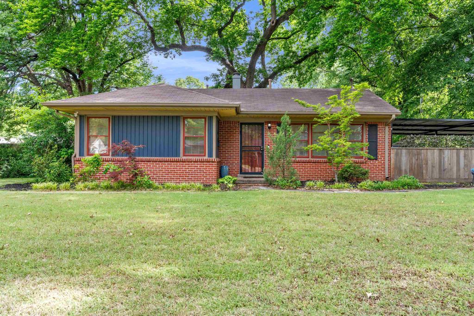
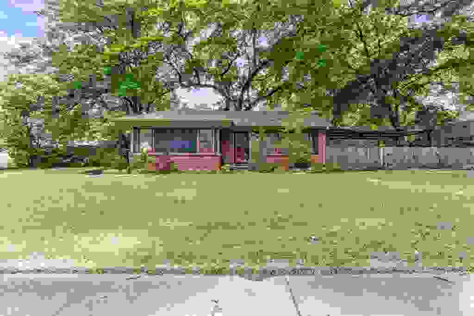
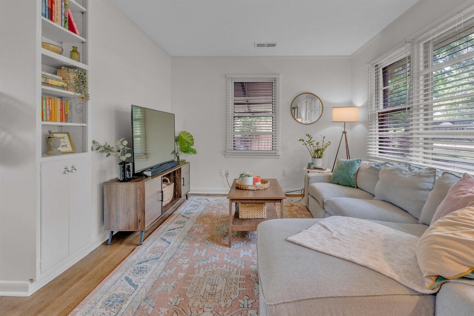
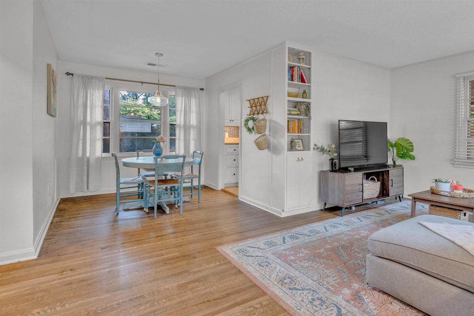
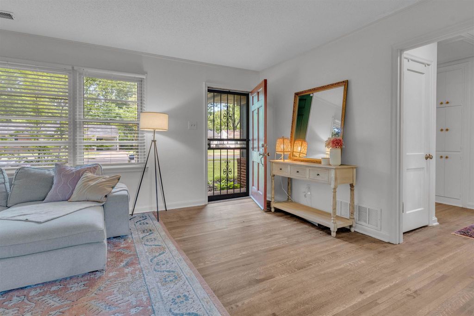
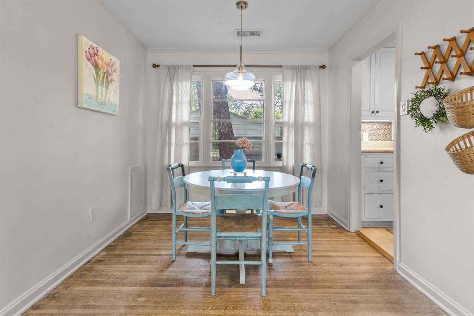
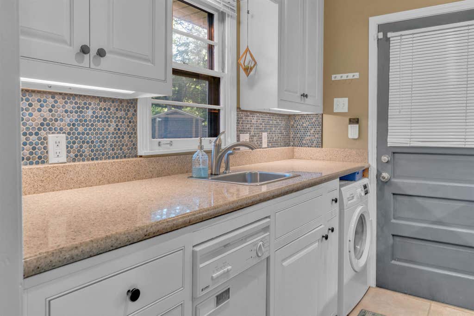
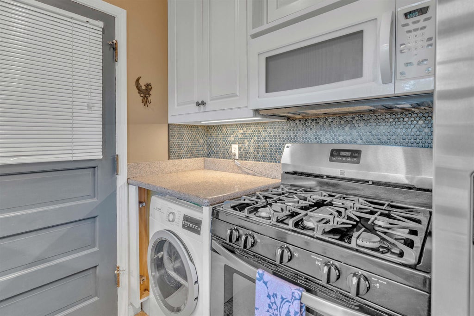
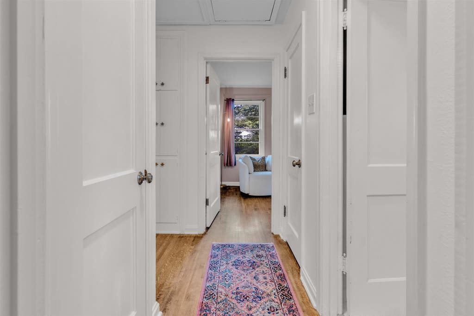
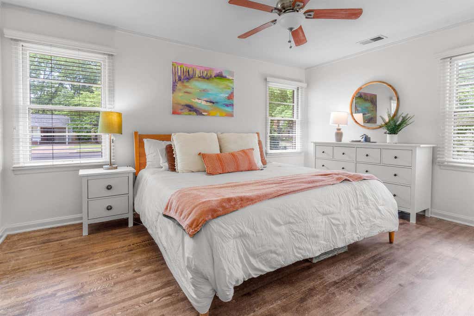
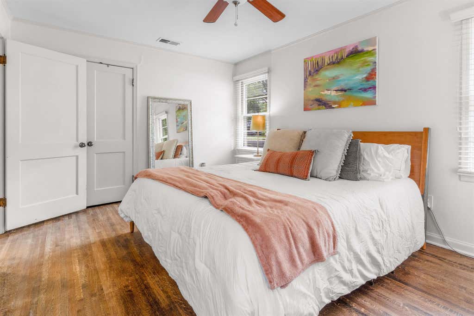
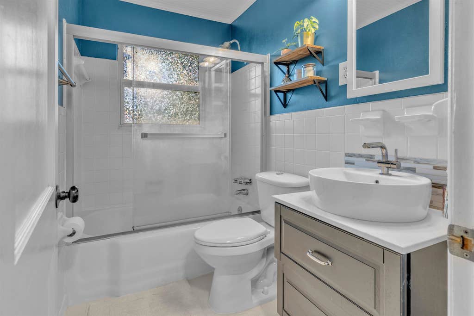
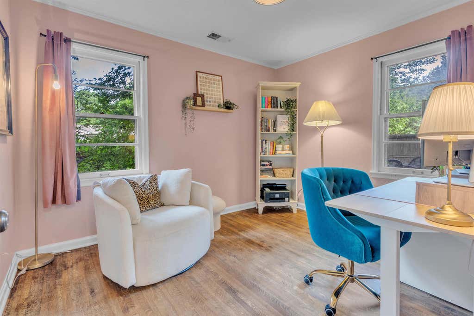
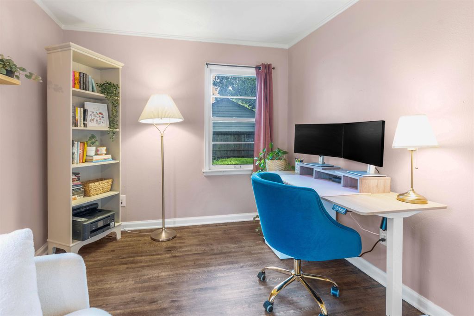
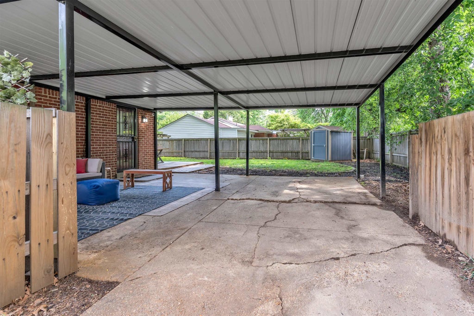
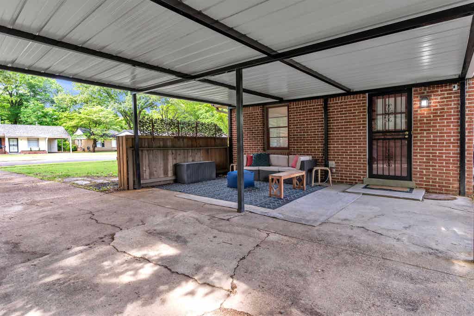
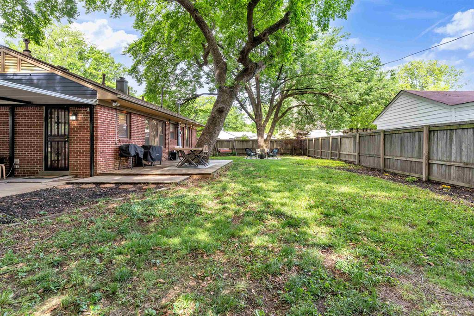
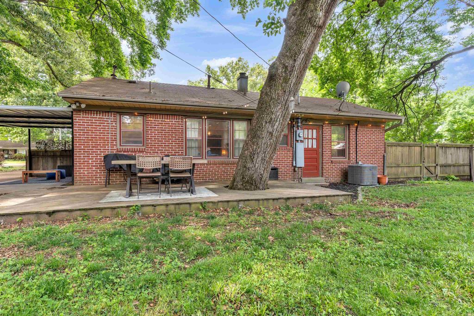
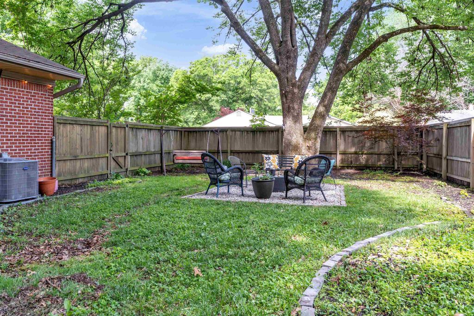
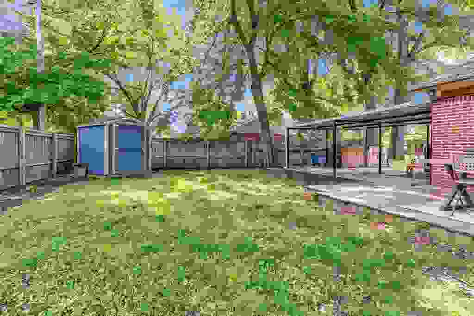
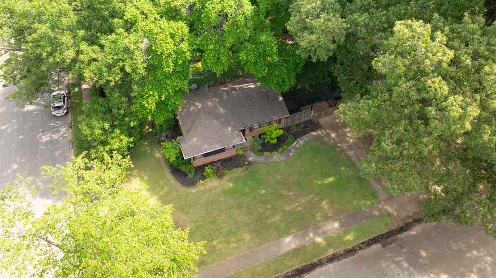
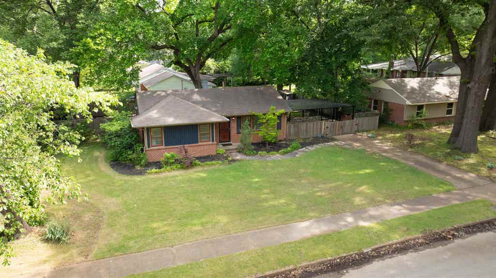
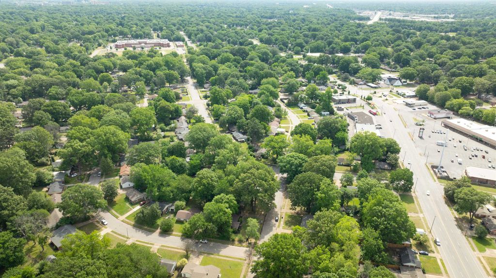
SELLER OFFERING 3% OF SALES PRICE TOWARDS CLOSING COSTS WITH FULL PRICE OFFER! Nestled in a picturesque setting, 4564 Verne Road blends modern design with meticulously curated landscaping that sets this home apart. Enjoy seasonal color and natural beauty with established blueberry trees, striking Japanese maples, and an abundance of lush plantings including hostas, ferns, rosemary, and more all thoughtfully incorporated into a professionally designed landscape that enhances the property’s elegance and tranquility. Inside, the home has been tastefully updated with a kitchen featuring granite countertops and a classic penny tile backsplash, as well as a refreshed bathroom with crisp white tile, an updated sink, and vanity. A newly painted interior and real hardwood floors complete the space, offering a seamless blend of modern updates and timeless charm. Brand new carport! Centrally located near restaurants, hospitals, and major highway access for added convenience.
Property Features of 4564 VERNE RD, Memphis, TN 38117
Soft Contemporary,Contemporary
Single Family Residence
1955
PARKSIDE MANOR FIRST ADDITION
759A
$2,602.00
1
.22
Features
| Washer |
| Dryer |
| Range |
| Oven |
| Microwave oven |
| Dishwasher |
| Refrigerator |
| Ceiling fan(s) |
| Central air |
| Central heat |
| Garage |
| One car garage |
| Garage spaces: 1 |
| Brick exterior |
| Brick veneer exterior |
| Storm windows |
| Porch |
| Lot acreage is: 0.22 |
| Outdoor storage |
| Subdivision: PARKSIDE MANOR FIRST ADDITION |
| Lot number: 241 |
| Garbage disposal |
| Trash compactor |
| Wood floors |
| Hardwood floors |
| Composition roof |
| Shingle roof |
| Slab basement |
| Public sewer |
| Public water |
| Property style: contemporary |
| For sale |
Rooms & Dimensions
| Pantry |
| Bedroom 2 is 11x9 |
| Number of rooms: 4 |