













| 4 Beds | 3.5 Baths | 3 Car Garage | 4,465 Sq Ft |
Description of 595 KENROSE ST, Collierville, TN 38017
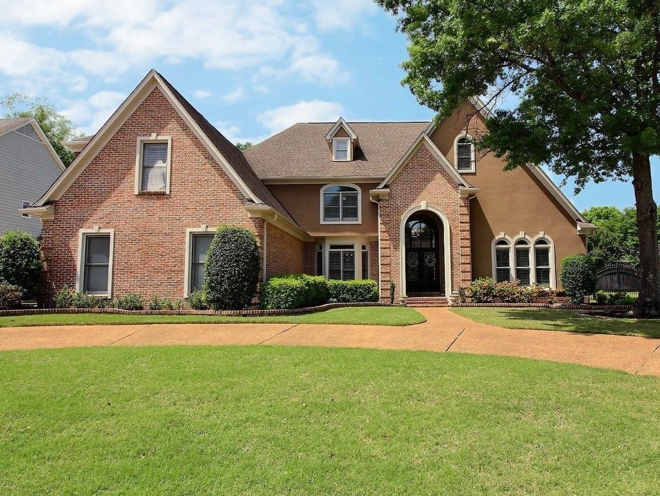
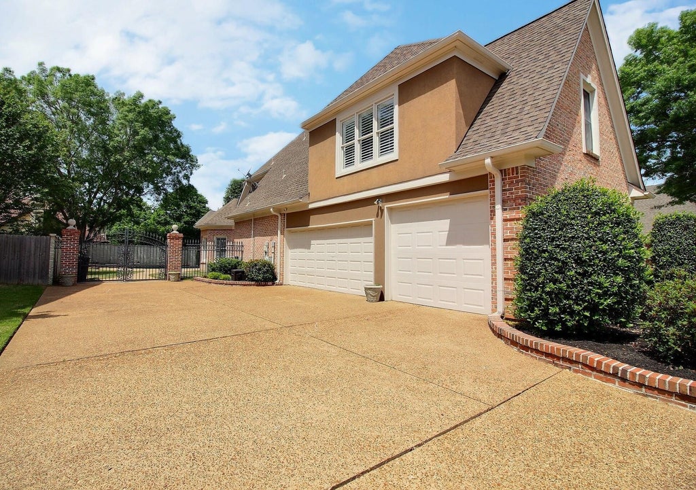
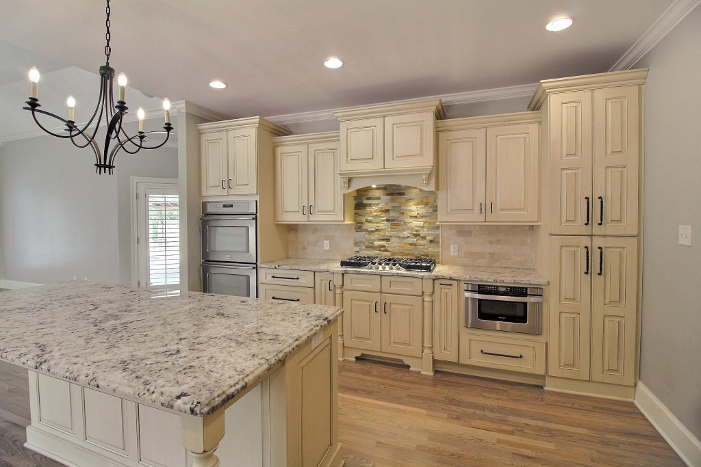
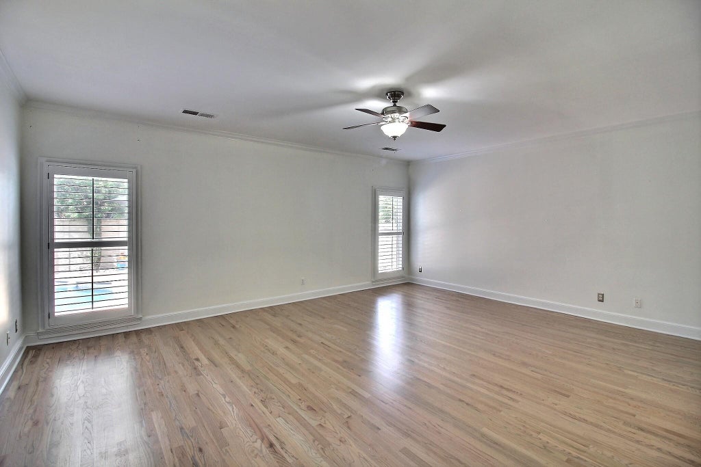
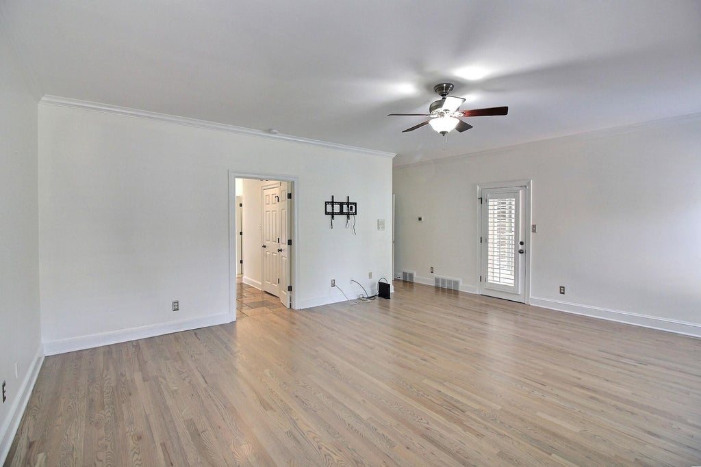
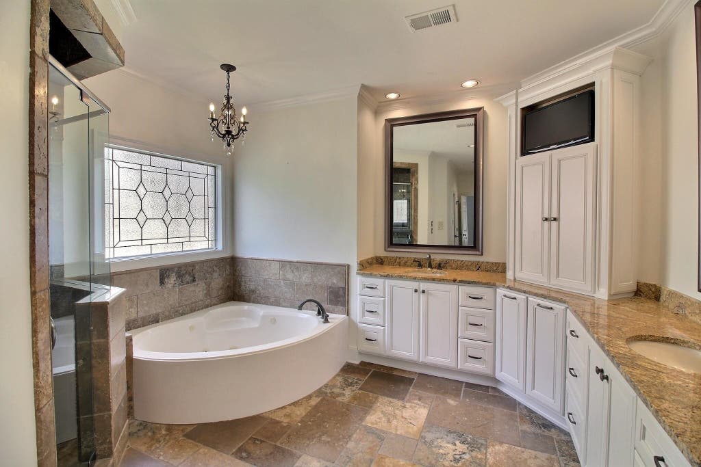
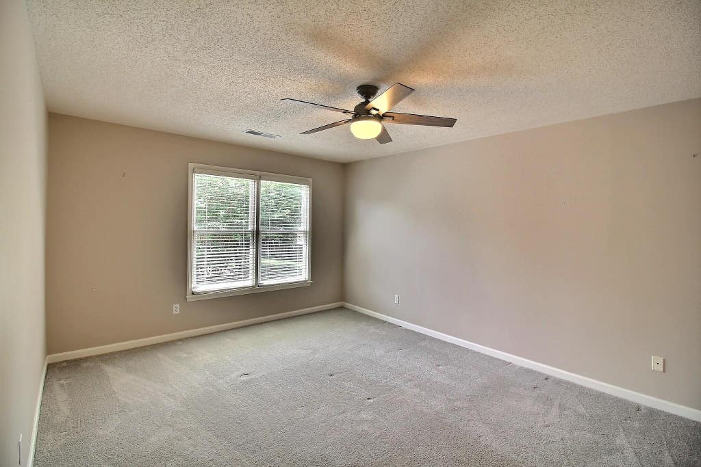
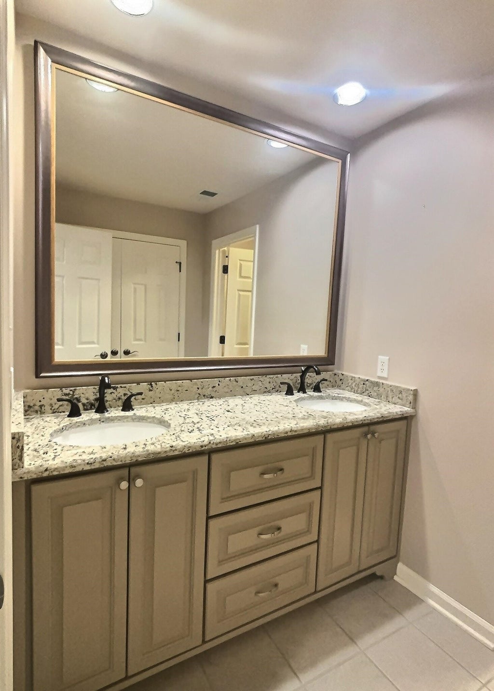
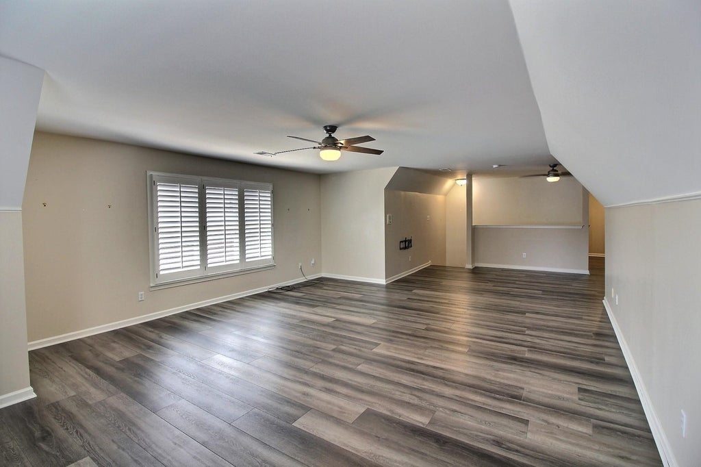
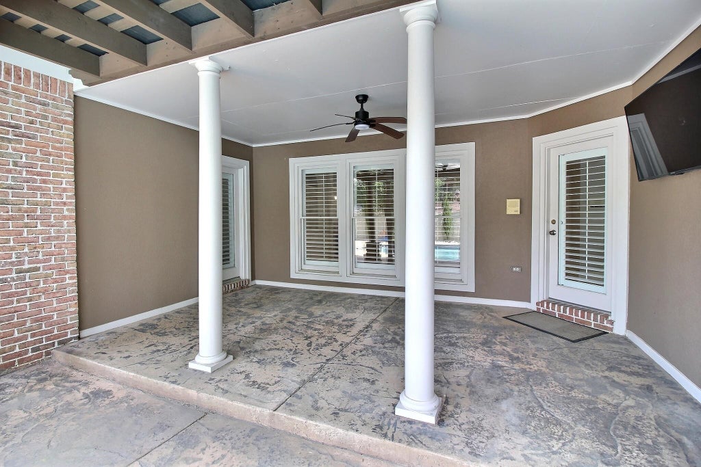
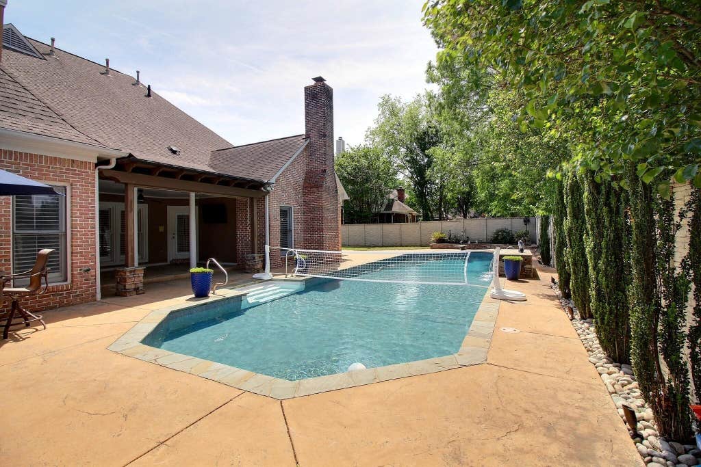
Welcome home to 595 Kenrose — where thoughtful design meets effortless living. This elegant 4-bedroom, 3.5-bath residence offers a rare main-level layout with two en suite bedrooms, complemented by two additional bedrooms and a spacious flex area upstairs. From the custom plantation shutters and built-ins to the sun-drenched views of the lap pool, every detail has been curated for comfort and style. The updated kitchen flows naturally into the hearth room, great room, and dining area — a perfect setting for quiet mornings and lively gatherings alike. The backyard is a true retreat: covered patio, pergola, and a stunning pool with a new 2026 liner and recently upgraded system for peak performance. A 3-car garage and thoughtful upgrades throughout and a BRAND NEW ROOF complete this exceptional home.
Property Features of 595 KENROSE ST, Collierville, TN 38017
Traditional
Single Family Residence
1996
POLO RUN
872C
$6,898.00
2
.34
2
Features
| Double oven |
| Microwave oven |
| Dishwasher |
| Fireplace in den |
| Ceiling fan(s) |
| Central air |
| Central heat |
| Natural gas heat |
| Garage |
| Three car garage |
| Automatic garage door opener |
| Garage spaces: 3 |
| Brick exterior |
| Brick veneer exterior |
| Stucco exterior |
| Covered porch |
| Patio |
| Covered patio |
| Inground pool |
| Fenced yard |
| Lot acreage is: 0.34 |
| Fenced lot |
| Level lot |
| Subdivision: POLO RUN |
| Wooded lot |
| Lot number: 29 |
| Breakfast bar |
| Garbage disposal |
| Handicap bath features |
| Wood floors |
| Hardwood floors |
| Carpet |
| Vinyl flooring |
| Tile flooring |
| Kitchen island |
| Walk-in closet(s) |
| Composition roof |
| Shingle roof |
| Slab basement |
| Circular driveway |
| Public sewer |
| Public water |
| For sale |
Rooms & Dimensions
| Bedroom 2 is 13x13 |
| Bedroom 3 is 16x12 |
| Bedroom 4 is 14x13 |
| Number of rooms: 2 |