


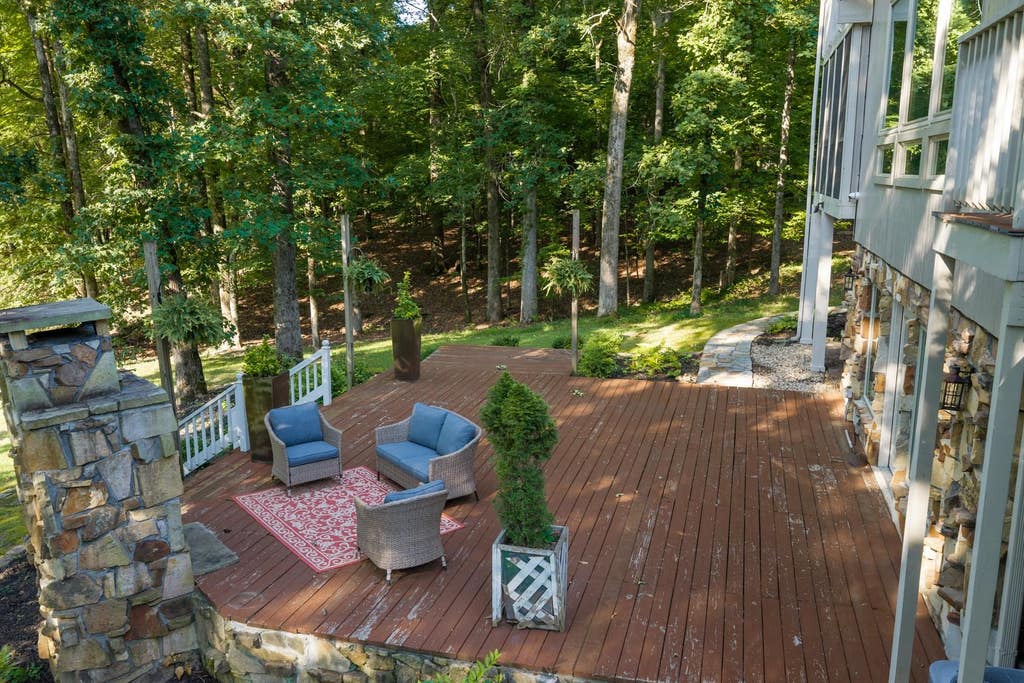


| 4 Beds | 3 Baths | 5 Car Garage | 4,067 Sq Ft |
Description of 474 BETHANY DR, Eads, TN 38028
DRASTIC PRICE REDUCTION:Sellers are relocating. This is a multi-generational sanctuary set on nearly 7 acres, where classic architectural design meets sophisticated modern upgrades to create a private escape defined by luxury, space, and elegance. Car enthusiasts, hobbyists, or guests will appreciate the exceptional 3-car garage with a full apartment above, offering endless possibilities for extended family, visitors, or a private workspace. Every detail, inside and out, has been thoughtfully curated through a comprehensive high-end renovation, completed with an uncompromising commitment to quality and design. Beyond its stunning finishes, this estate embodies a lifestyle of serenity, seclusion, and sophistication. Privately situated in one of the area’s most sought-after communities, while still just minutes from premier schools, dining, and the amenities of Germantown and Collierville, it offers the ideal balance of rural charm and upscale suburban living.
Property Features of 474 BETHANY DR, Eads, TN 38028
Traditional
Single Family Residence
1988
GLYNNWOOD LAKE
871A
$6,640.00
2.5
6.73
3
Features
| Double oven |
| Microwave oven |
| Dishwasher |
| Refrigerator |
| Gas fireplace(s) |
| Masonry fireplace(s) |
| Fireplace in living room |
| Ceiling fan(s) |
| Central air |
| Central heat |
| Natural gas heat |
| Gas water heater |
| Garage |
| Automatic garage door opener |
| Garage spaces: 5 |
| Wood exterior |
| Stone exterior |
| Patio |
| Deck |
| Balcony |
| Lot acreage is: 6.73 |
| Lot has pond |
| Subdivision: GLYNNWOOD LAKE |
| Wooded lot |
| Lot number: 10,11&12 |
| Breakfast bar |
| Vaulted ceilings |
| Eat-in kitchen |
| Garbage disposal |
| Wood floors |
| Hardwood floors |
| Tile flooring |
| Laminate flooring |
| Kitchen island |
| Security system |
| Smoke alarm |
| Walk-in closet(s) |
| Composition roof |
| Shingle roof |
| Finished basement |
| Full basement |
| Basement has outside entrance |
| Walkout basement |
| Circular driveway |
| Well water |
| Septic system |
| For sale |
Rooms & Dimensions
| In-law quarters |
| Pantry |
| Bedroom 2 is 13x13 |
| Bedroom 3 is 13x13 |
| Bedroom 4 is 21x14 |
| Guest house |
| Number of rooms: 8 |