














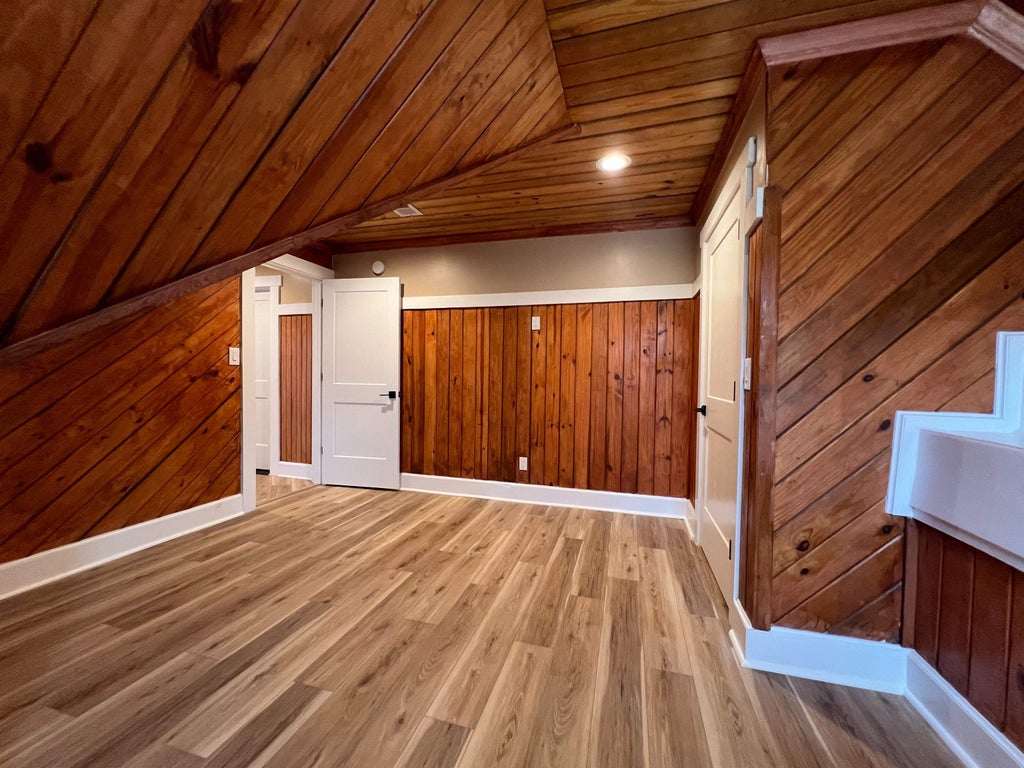


| 4 Beds | 3.5 Baths | 2 Car Garage | 2,992 Sq Ft |
Description of 9490 HWY 196 HWY, Unincorporated, TN 38017
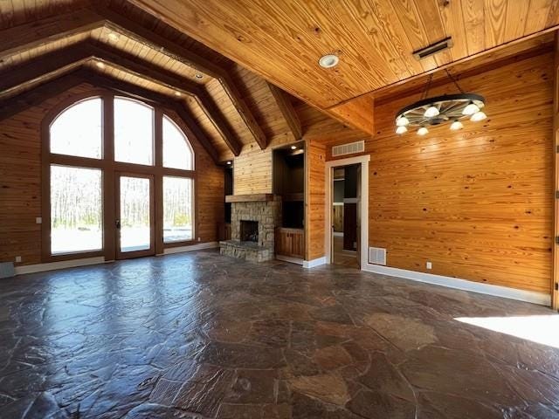
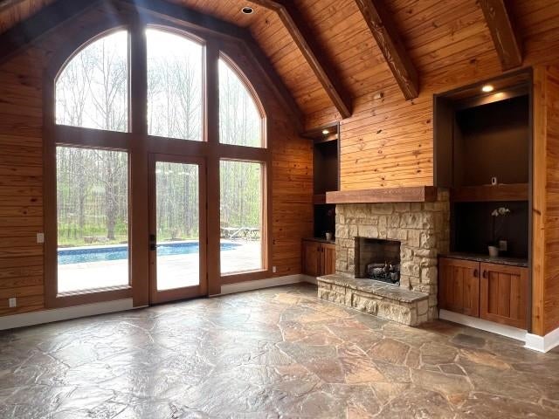
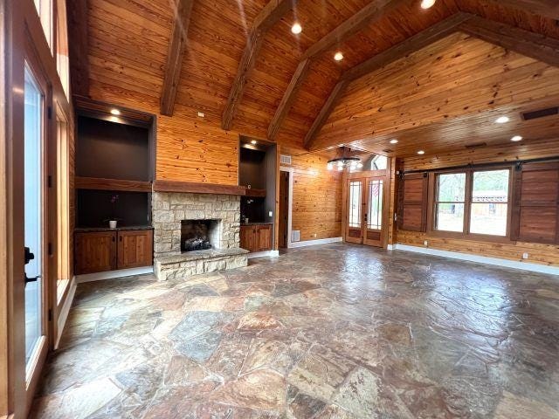
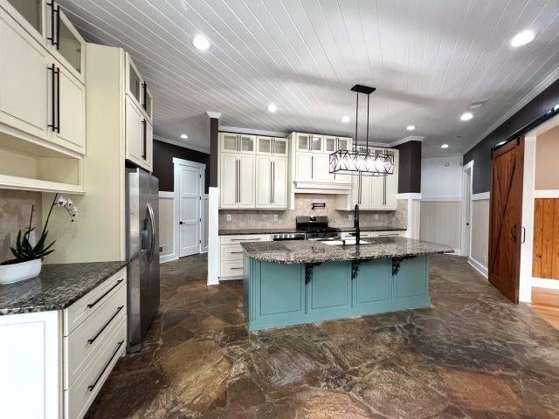
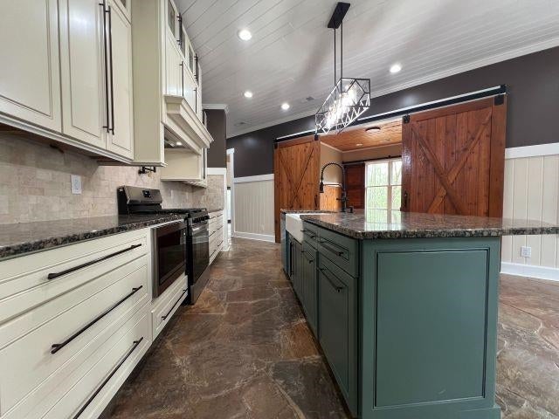
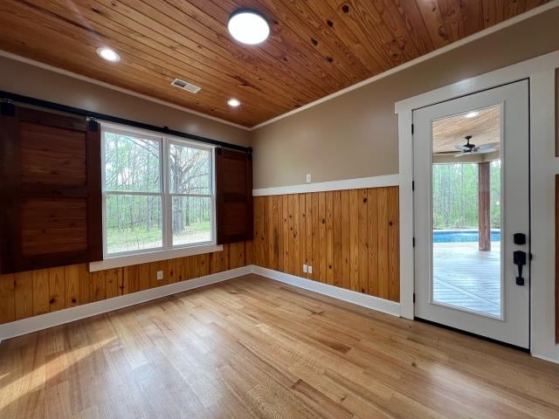
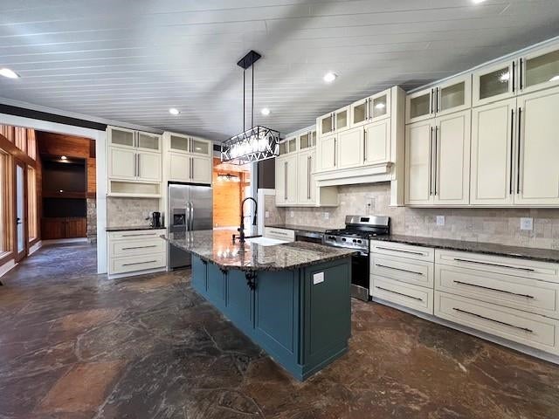
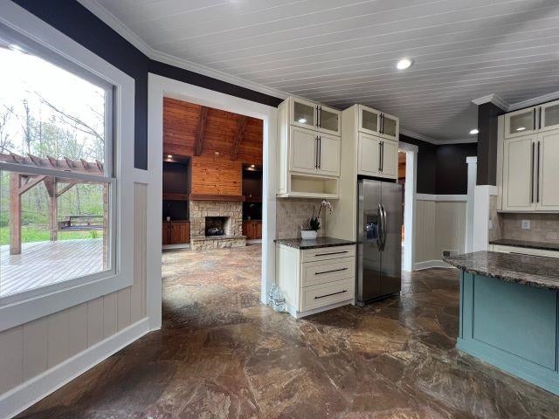
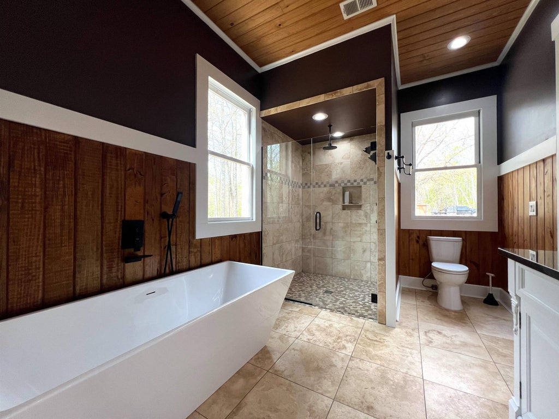
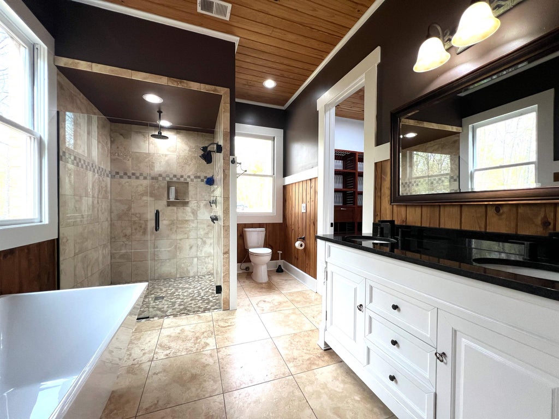
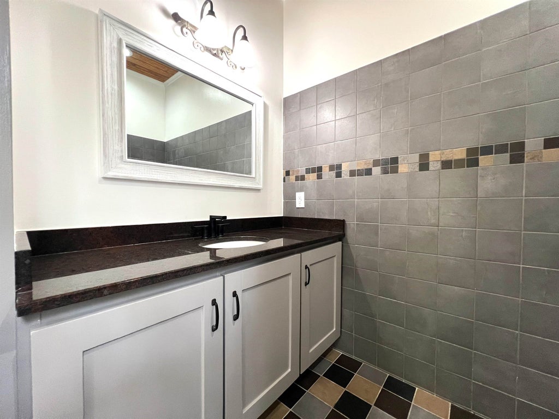
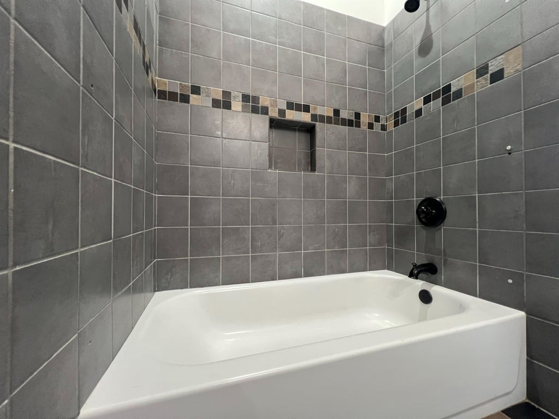
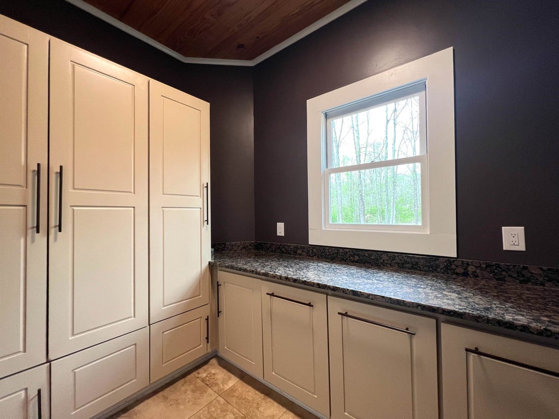
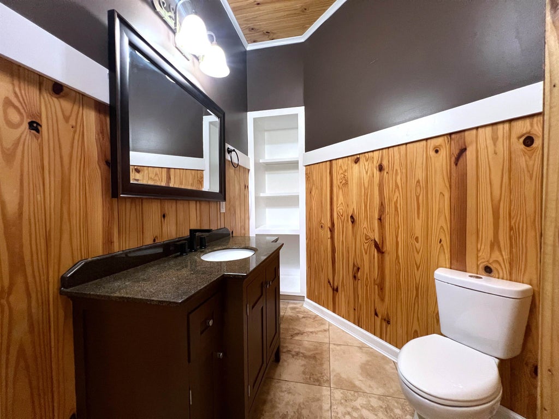
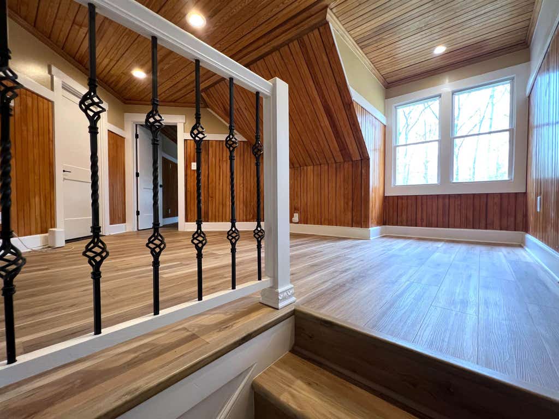
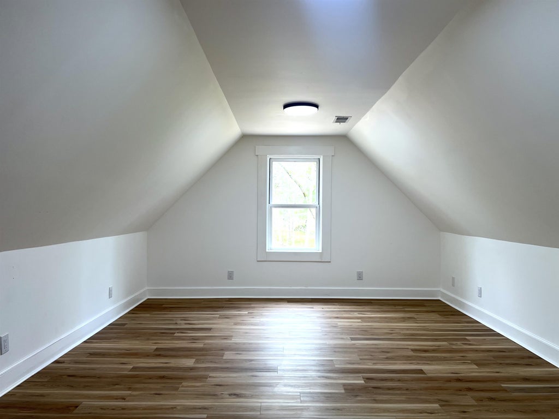
10.78 Acres, 2992 sq.ft., 4 bedrooms, 3 1/2 bath home has been TOTALY RENOVATED! Only 8 miles from Collierville! If calm country living is your desire, this custom rustic chalet/ranch style home will be your piece of paradise! This custom bulit home offers; vaulted ceilings, stone floors, beautiful arched windows, barn doors, stunning custom kitchen with a large island, stunning fireplace, in-ground pool, tankless water heater, and so much more. Has a shop that needs a little TLC, but it has water, sewer and electrity. All this behind your own rod iron electric gate. Home comes with a home warranty, if negotiated in offer. Seller will pay 3% towards buyer's closing cost, not to exceed $22,000.00, with an executed offer.
Property Features of 9490 HWY 196 HWY, Unincorporated, TN 38017
Home Style
Ranch
Ranch
Type
Single Family Residence
Single Family Residence
Year Built
2013
2013
Subdivision
unincorporated
unincorporated
Community
652C
652C
Annual Taxes
$2,960.00
$2,960.00
Stories
2
2
Acres
10
10
Fireplaces
1
1
Features
| Range |
| Oven |
| Microwave oven |
| Gas fireplace(s) |
| Gas log fireplace(s) |
| Fireplace in den |
| Ceiling fan(s) |
| Central air |
| Central heat |
| Natural gas heat |
| Gas water heater |
| Garage |
| Two car garage |
| Automatic garage door opener |
| Garage spaces: 2 |
| Brick exterior |
| Brick veneer exterior |
| Stone exterior |
| Porch |
| Covered porch |
| Patio |
| Covered patio |
| Deck |
| Inground pool |
| Lot acreage is: 10 |
| Outdoor storage |
| Level lot |
| Subdivision: unincorporated |
| Wooded lot |
| Breakfast bar |
| Vaulted ceilings |
| Eat-in kitchen |
| Garbage disposal |
| Wood floors |
| Hardwood floors |
| Tile flooring |
| Brick floors |
| Kitchen island |
| Security system |
| Walk-in closet(s) |
| Composition roof |
| Shingle roof |
| Slab basement |
| Well water |
| Septic system |
| Property style: ranch |
| For sale |
Rooms & Dimensions
| Pantry |
| Workshop |
| Bedroom 2 is 14x16 |
| Bedroom 3 is 22x14 |
| Bedroom 4 is 11x14 |
| Number of rooms: 9 |