
| 4 Beds | 4 Baths | 3 Car Garage | 3,451 Sq Ft |
Description of 12530 MISS DYLAN CV, Unincorporated, TN 38017
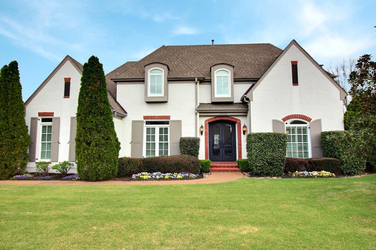
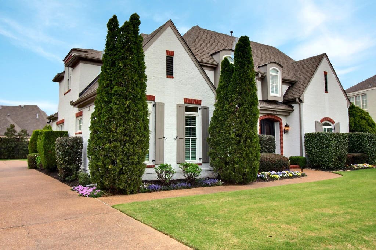
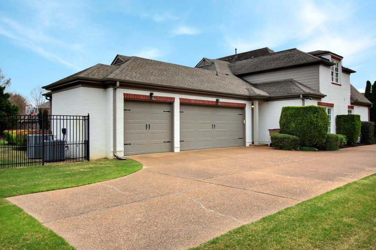
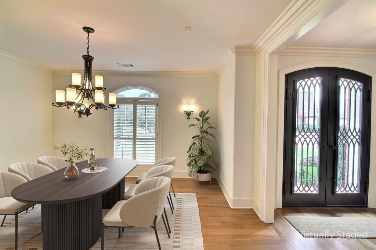
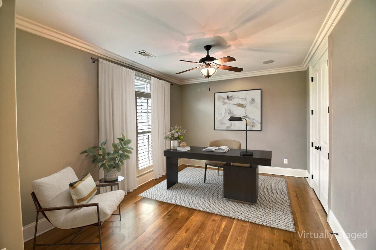
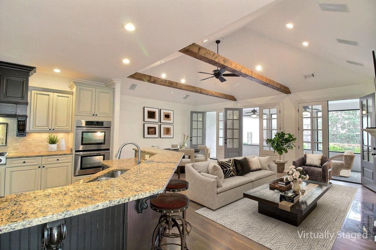
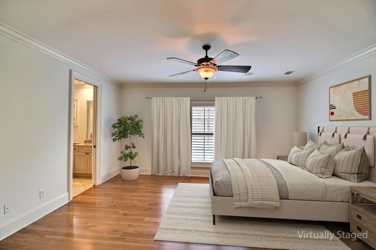
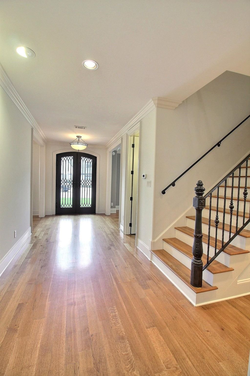
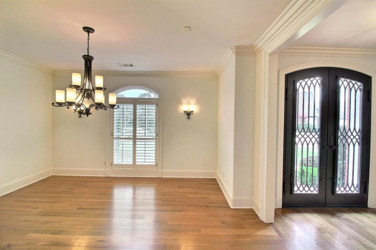
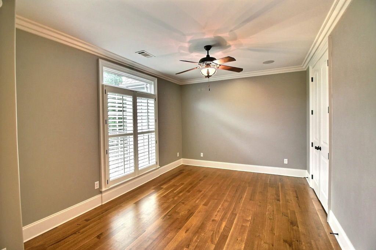
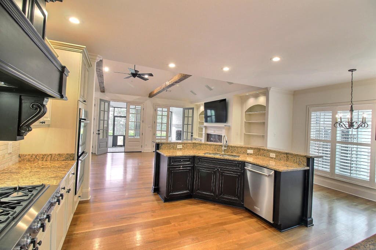
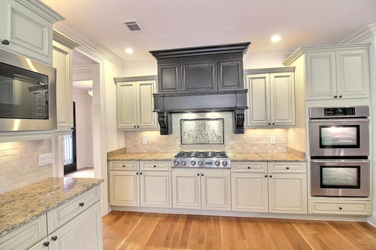
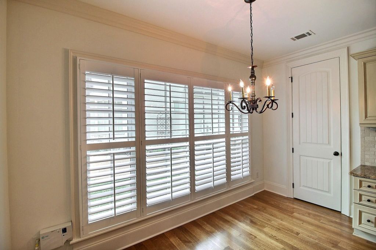
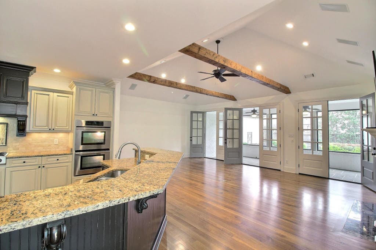
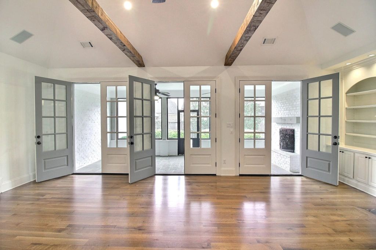
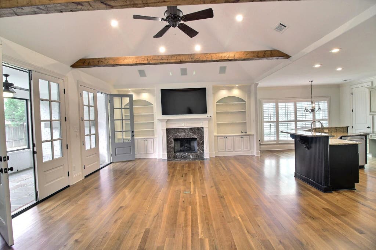
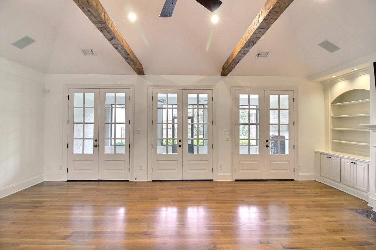
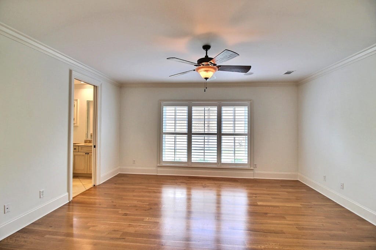
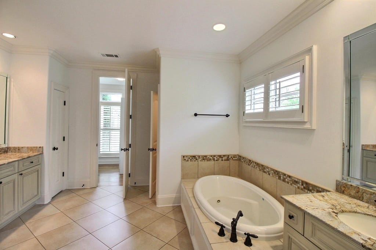
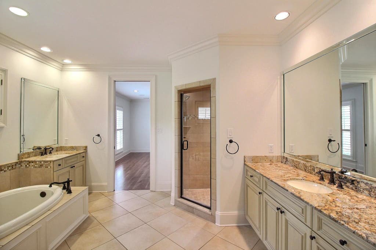
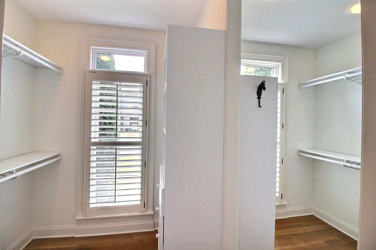
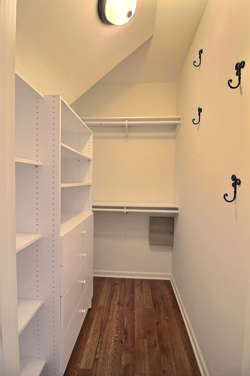
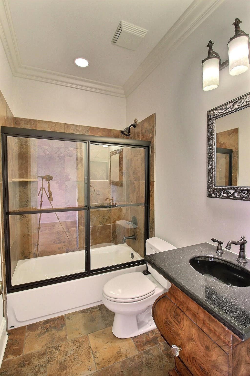
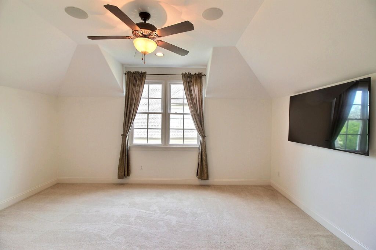
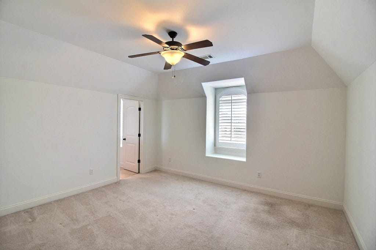
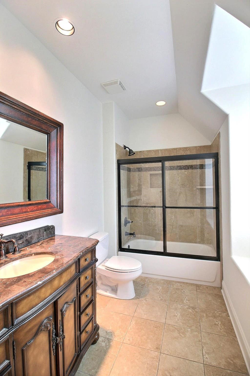
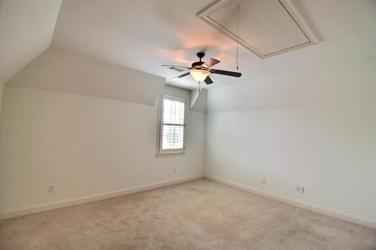
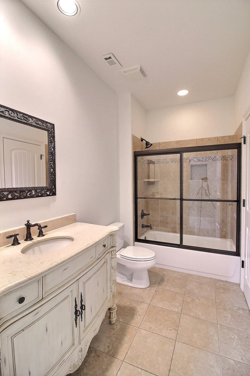
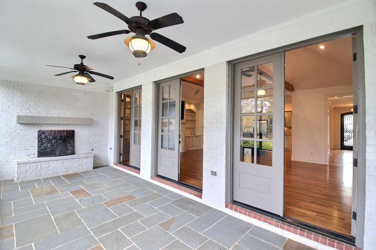
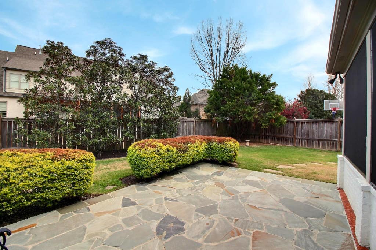
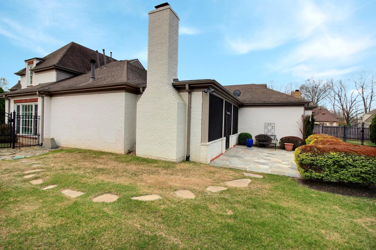
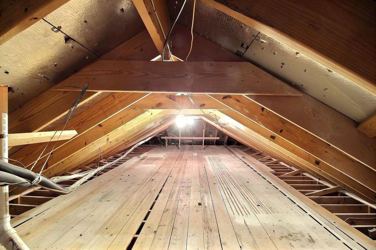
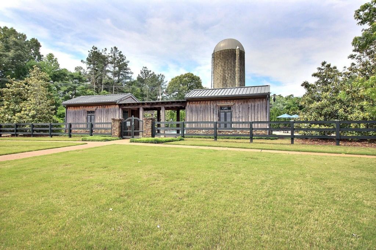
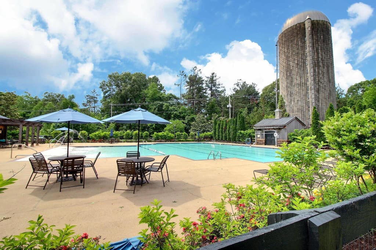
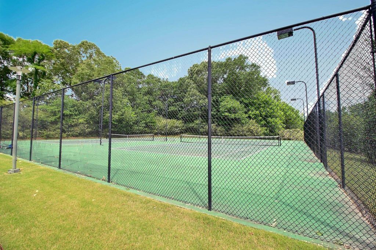
REDUCED $35K FOR YOU! Welcome to luxury living in the prestigious Spring Creek Ranch Community. This stunning residence, built by John Duke, makes a grand first impression with custom heavy iron front doors, set perfectly on a quiet, private cove lot. Inside, you’ll find gorgeous hardwood floors that flow seamlessly through an open, light-filled layout. The heart of the home features a spacious kitchen and a cozy hearth room/den, perfect for both daily living and upscale entertaining. The primary suite is conveniently located on the first floor with incredible closet space. A versatile study that can easily serve as a second downstairs bedroom with a full bathroom. Upstairs offers two additional bedrooms, 2 full bathrooms and a generous media room/bonus space for movie nights or play. Relax on the beautiful screened-in porch overlooking your secluded backyard. Enjoy neighborhood amenities including a pool, tennis, and pickleball courts—all just minutes from Collierville.
Property Features of 12530 MISS DYLAN CV, Unincorporated, TN 38017
Traditional
Single Family Residence
2007
SPRING CREEK RANCH PD PHASE 3
871A
$4,455.00
2
.27
2
Features
| Washer |
| Dryer |
| Double oven |
| Microwave oven |
| Dishwasher |
| Refrigerator |
| Gas fireplace(s) |
| Gas log fireplace(s) |
| Masonry fireplace(s) |
| Fireplace in den |
| Gas Starting fireplace(s) |
| Ceiling fan(s) |
| Central air |
| Central heat |
| Natural gas heat |
| Garage |
| Three car garage |
| Automatic garage door opener |
| Garage spaces: 3 |
| Brick exterior |
| Brick veneer exterior |
| Wood exterior |
| Storm doors |
| Porch |
| Screened porch |
| Patio |
| Lot acreage is: 0.27 |
| Level lot |
| Subdivision: SPRING CREEK RANCH PD PHASE 3 |
| Wooded lot |
| Lot number: 32 |
| Breakfast bar |
| Cable television available |
| Vaulted ceilings |
| Eat-in kitchen |
| Garbage disposal |
| Handicap bath features |
| Wood floors |
| Hardwood floors |
| Carpet |
| Tile flooring |
| Kitchen island |
| Security system |
| Smoke alarm |
| Walk-in closet(s) |
| Composition roof |
| Shingle roof |
| Slab basement |
| Public sewer |
| Public water |
| For sale |
| Community clubhouse(s) |
| Community swimming pool(s) |
| Community tennis court(s) |
| Golf Course |
Rooms & Dimensions
| Pantry |
| Bedroom 2 is 14x12 |
| Bedroom 3 is 16x13 |
| Number of rooms: 8 |