
| 3 Beds | 2 Baths | 2 Car Garage | 2,090 Sq Ft |
Description of 440 ST ANDREWS DR, Oakland, TN 38060
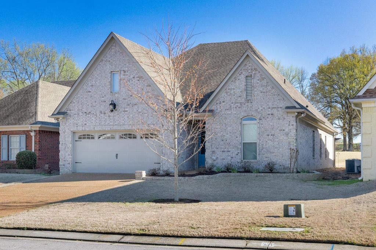
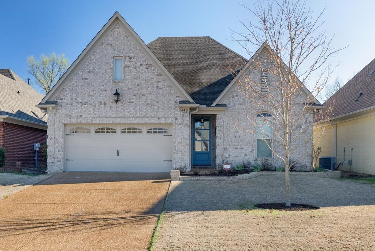
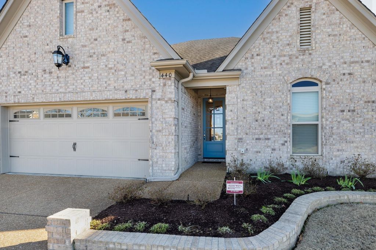
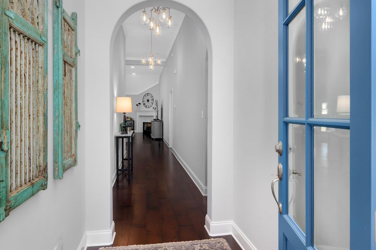
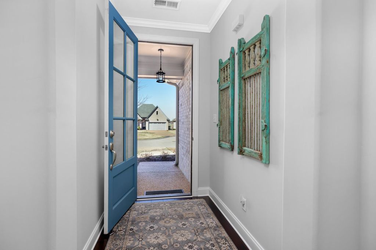
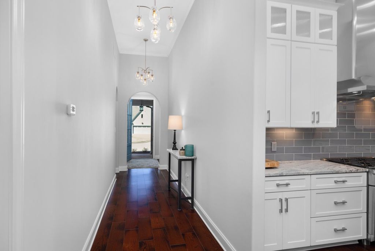
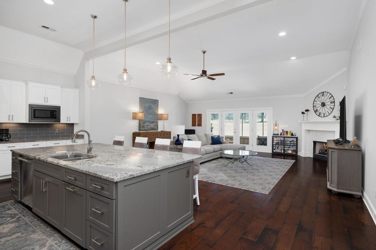
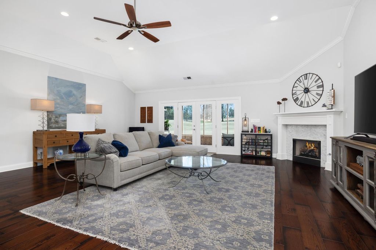
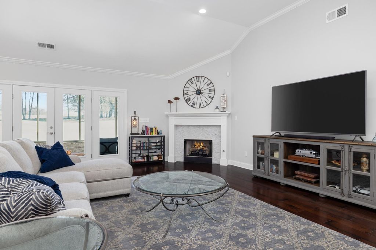
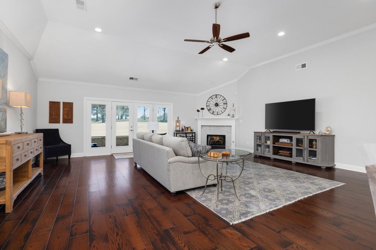
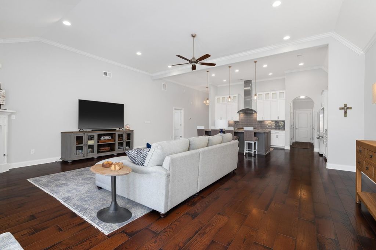
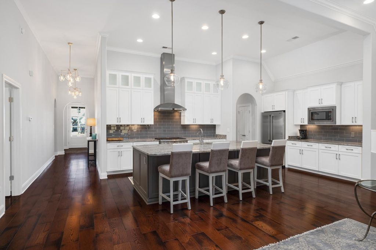
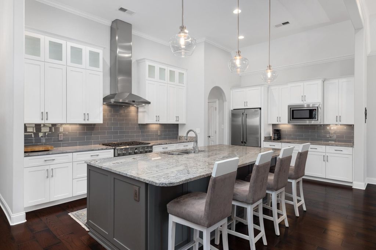
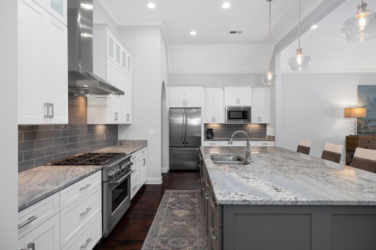
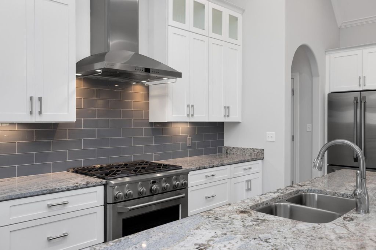
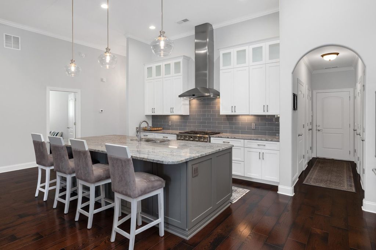
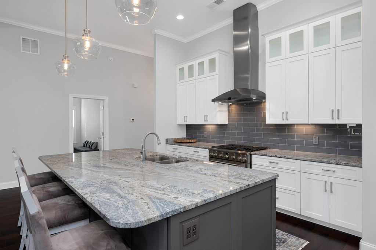
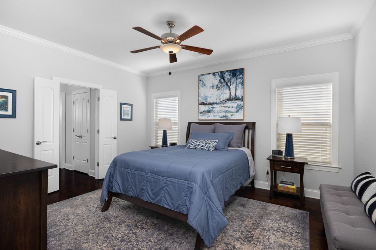
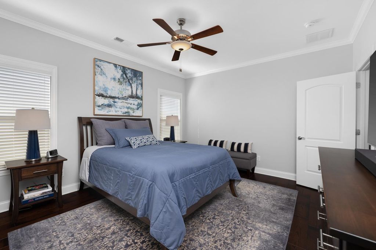
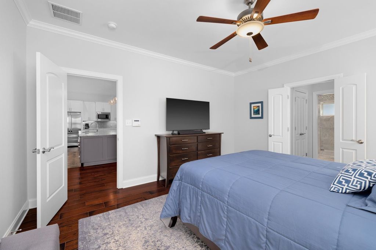
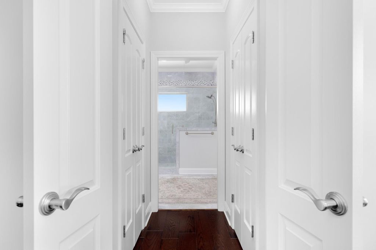
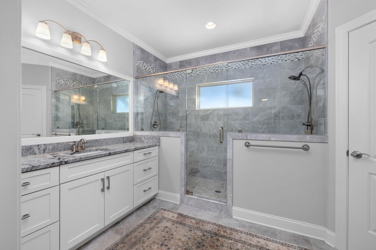
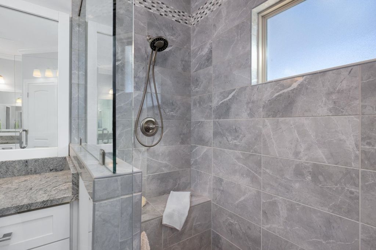
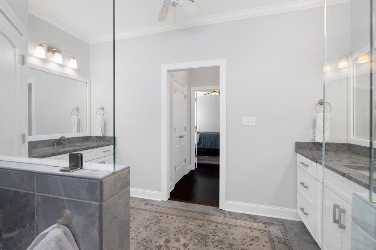
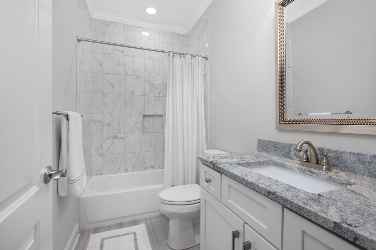
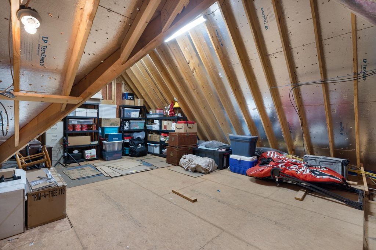
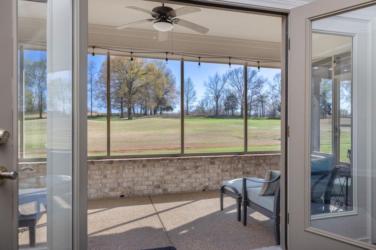
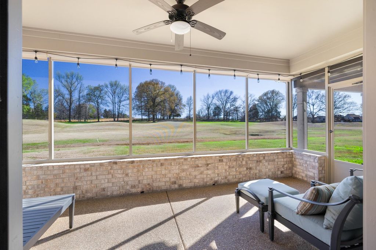
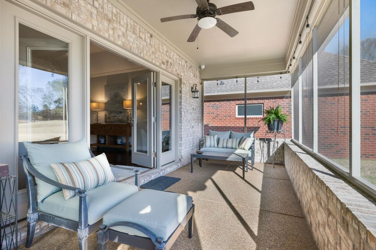
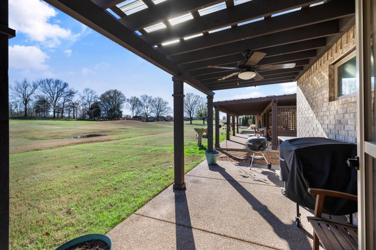
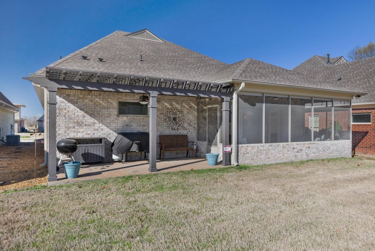
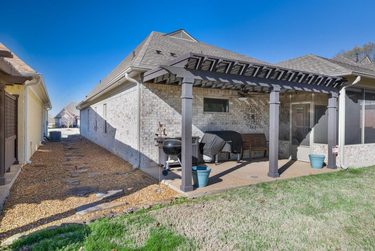
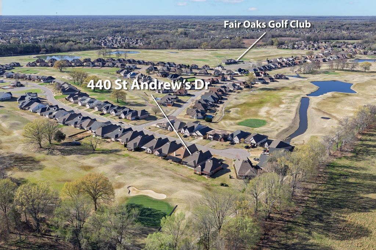
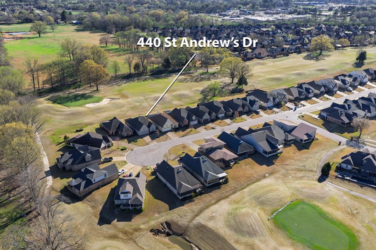
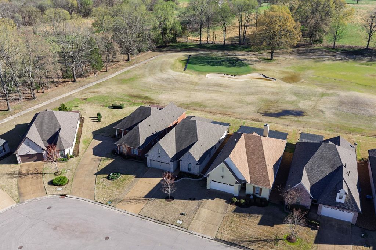
MOTIVATED SELLERS—READY TO MAKE A MOVE! Opportunity is knocking on the highly sought-after Fair Oaks Golf Course! This custom-designed, custom-built 3BR/2BA home combines beautiful craftsmanship with carefree golf-course living. Soaring ceilings and an open-concept layout create an inviting space for everyday living and entertaining. The chef’s kitchen features an oversized island, abundant cabinetry, and engineered hardwood floors throughout the main living areas. The primary suite offers a relaxing retreat with a beautifully appointed bath. Outside, enjoy both covered and open patios overlooking the peaceful golf course greens. HOA fees cover all outdoor maintenance for truly low-maintenance living. An expandable 11x22 attic offers excellent potential for additional storage or future living space. The sellers are ready for their next chapter—bring your offer and make this exceptional home yours!
Property Features of 440 ST ANDREWS DR, Oakland, TN 38060
Traditional
Single Family Residence
2017
VILLAS AT FAIR OAKS PD
653A
$1,461.00
1
.19
1
Features
| Microwave oven |
| Dishwasher |
| Refrigerator |
| Gas fireplace(s) |
| Gas log fireplace(s) |
| Fireplace in den |
| Ceiling fan(s) |
| Central air |
| Central heat |
| Natural gas heat |
| Garage |
| Two car garage |
| Automatic garage door opener |
| Garage spaces: 2 |
| Brick exterior |
| Brick veneer exterior |
| Covered porch |
| Patio |
| Covered patio |
| Lot acreage is: 0.19 |
| Lot on golf course |
| Level lot |
| Subdivision: VILLAS AT FAIR OAKS PD |
| Lot number: 19A |
| Breakfast bar |
| Vaulted ceilings |
| Eat-in kitchen |
| Garbage disposal |
| Wood floors |
| Hardwood floors |
| Tile flooring |
| Kitchen island |
| Security system |
| Smoke alarm |
| Walk-in closet(s) |
| Composition roof |
| Shingle roof |
| Slab basement |
| Public sewer |
| Public water |
| For sale |
| Association clubhouse(s) |
| Community clubhouse(s) |
| Community swimming pool(s) |
Rooms & Dimensions
| Pantry |
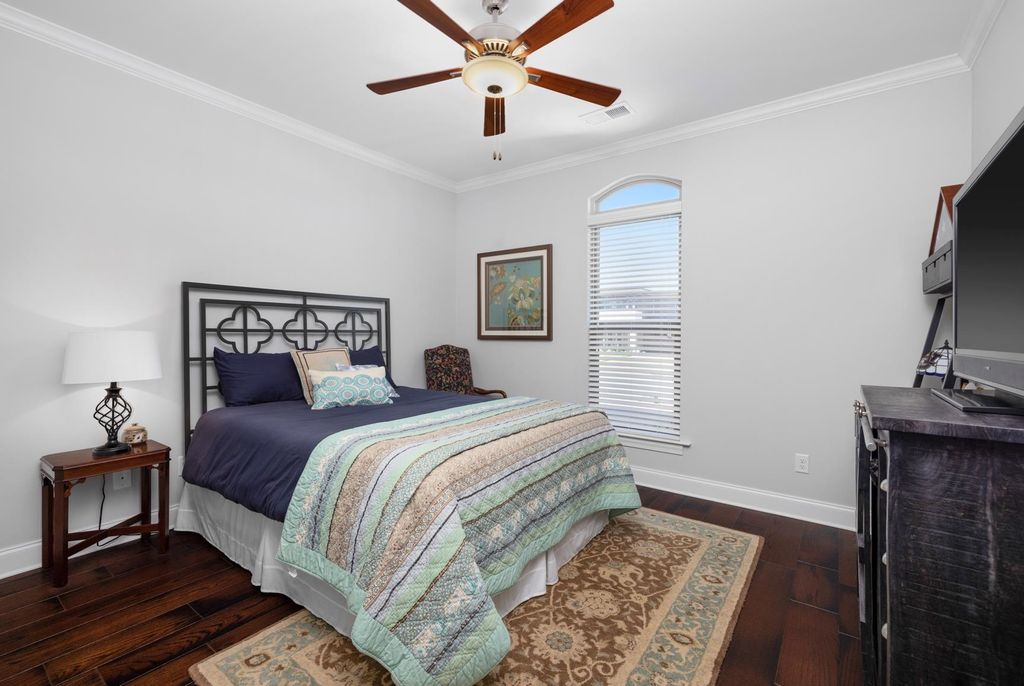
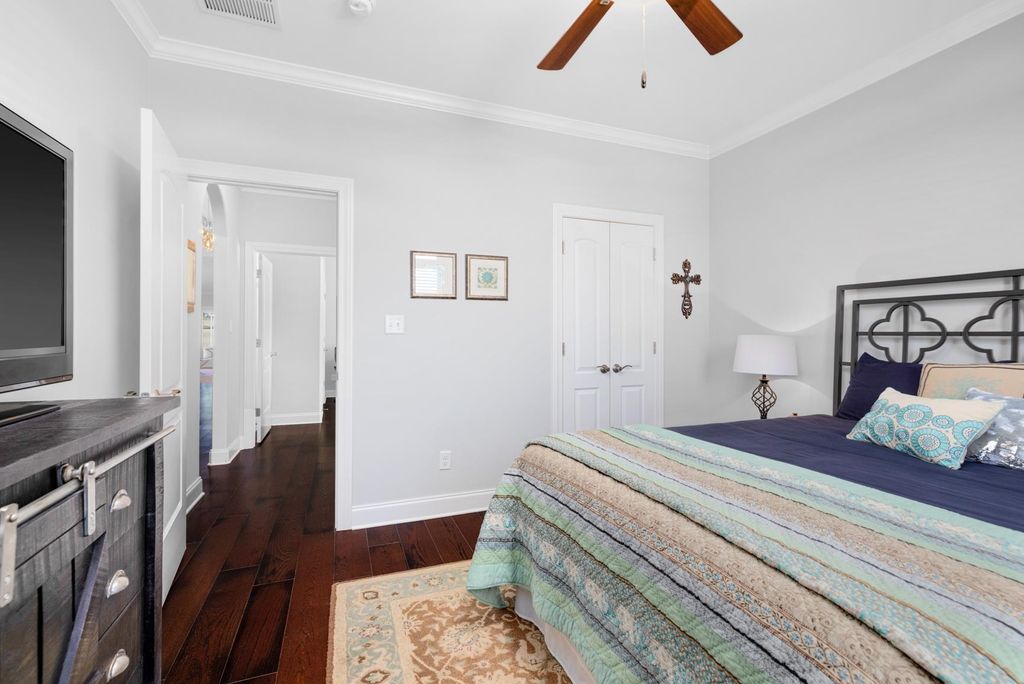
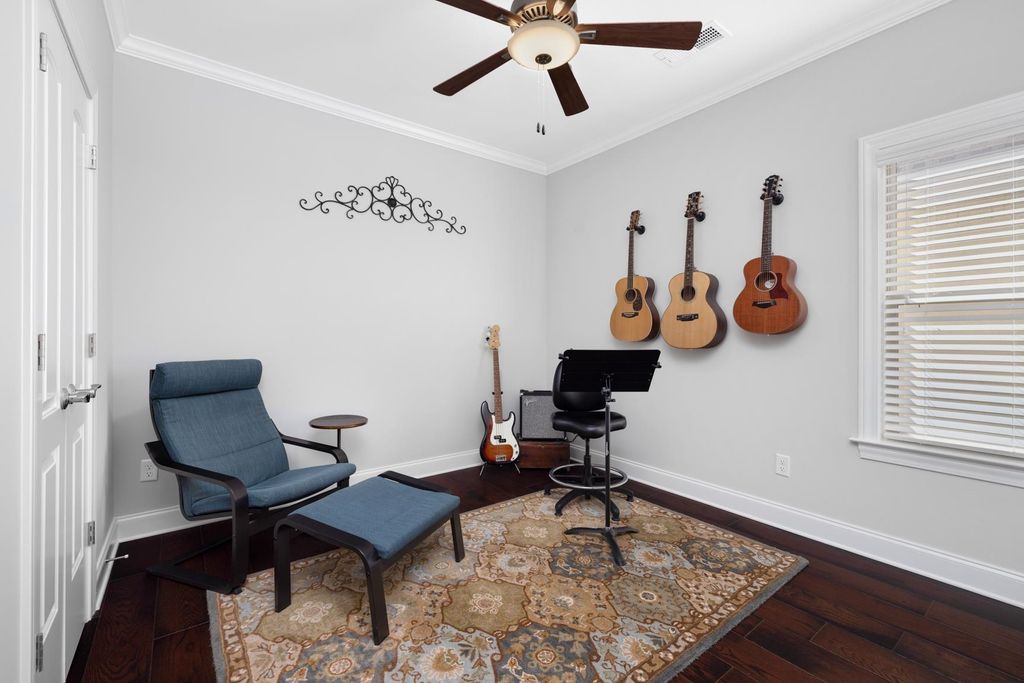
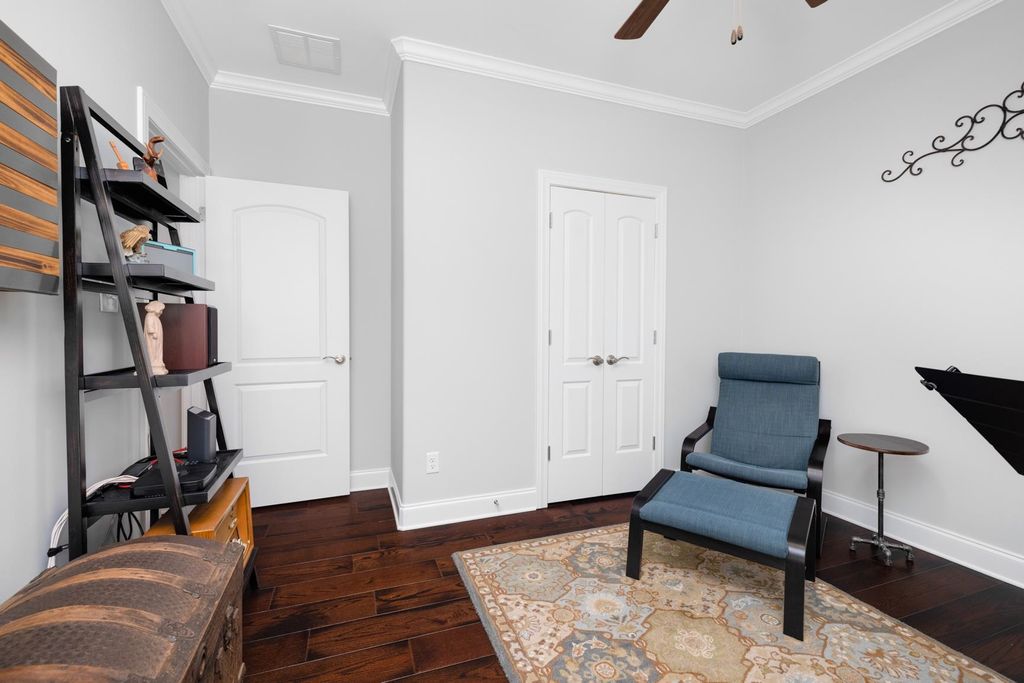
| Bedroom 2 is 12x10 |
| Bedroom 3 is 12x13 |
| Number of rooms: 7 |