







| 5 Beds | 6 Baths | 3 Car Garage | 8,418 Sq Ft |
Description of 9195 HWY 196 HWY, Unincorporated, TN 38017
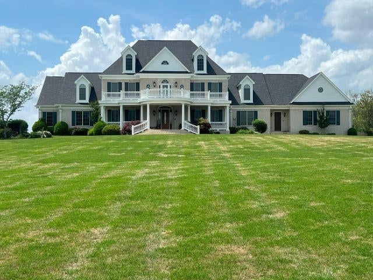
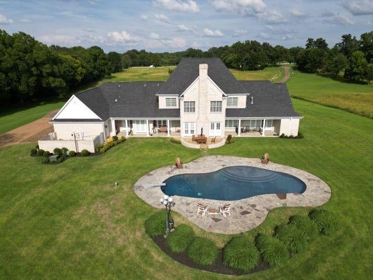
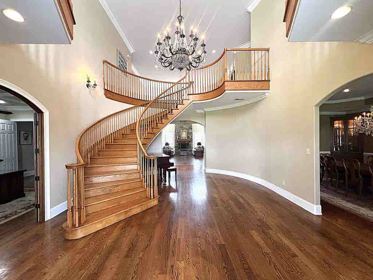
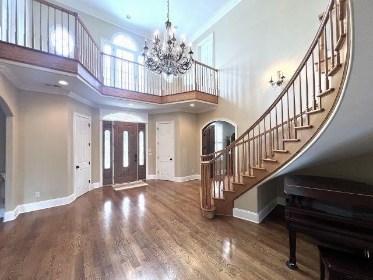
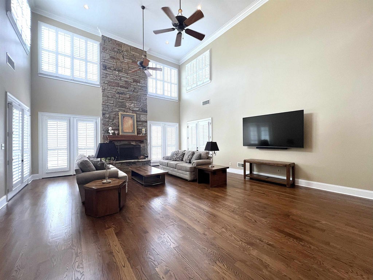
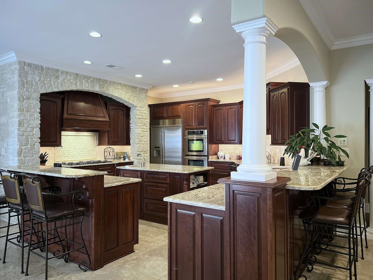
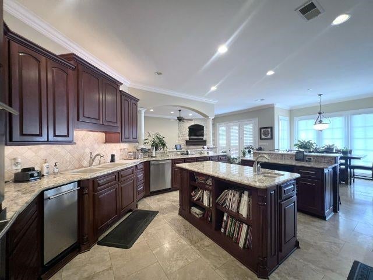
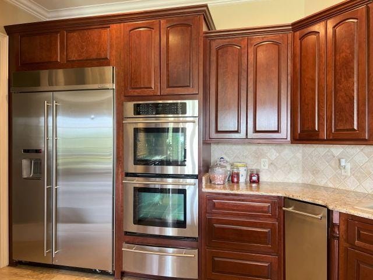
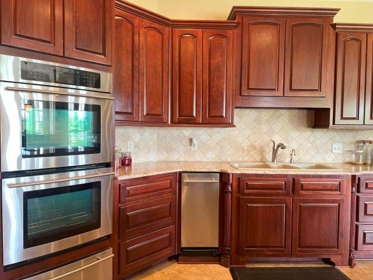
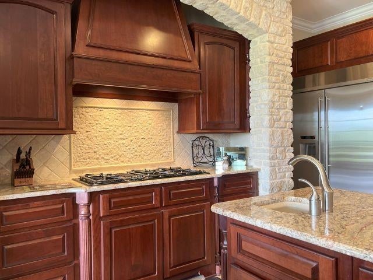
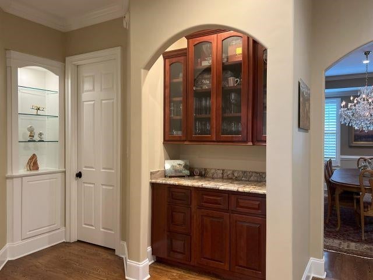
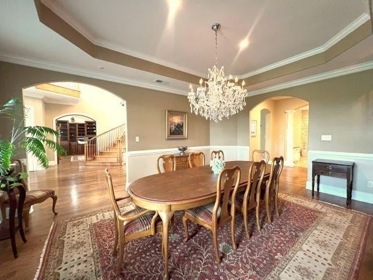
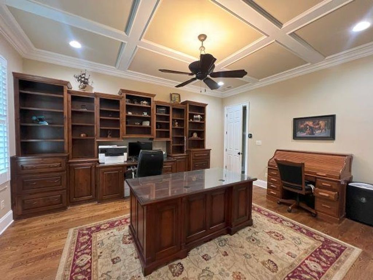
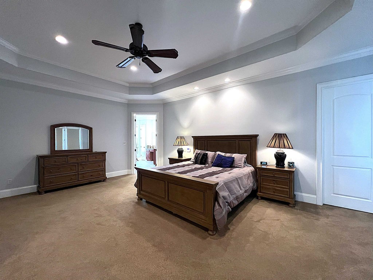
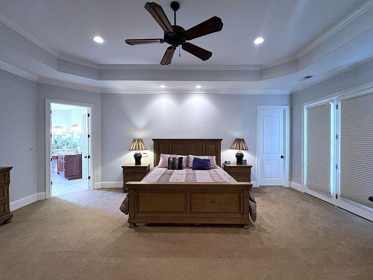
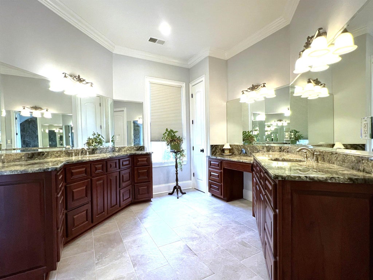
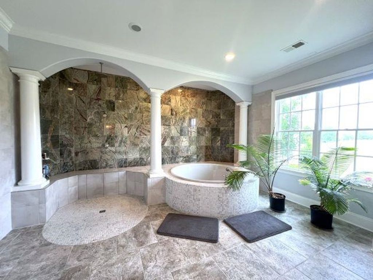
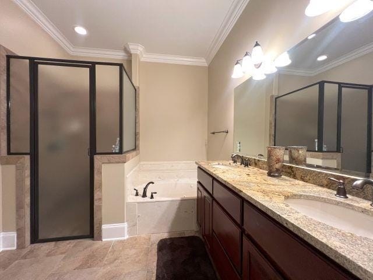
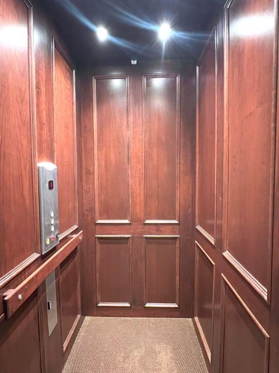
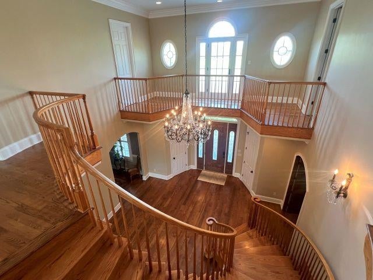
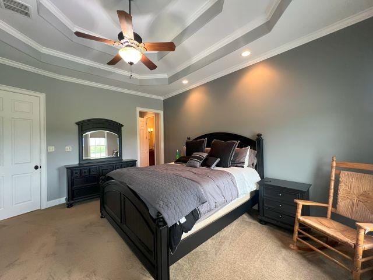
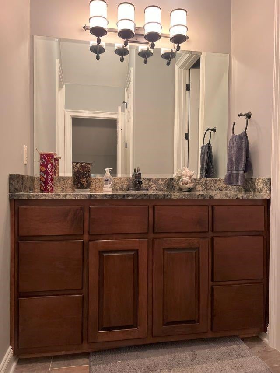
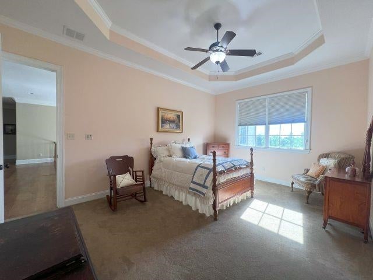
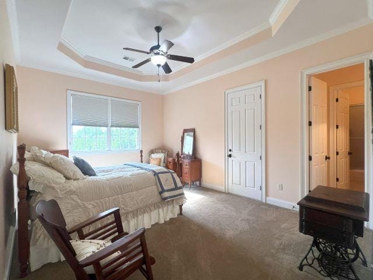
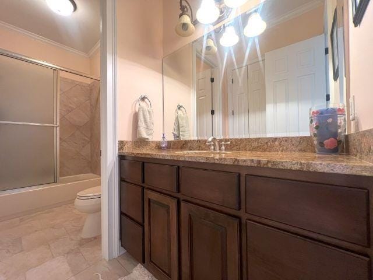
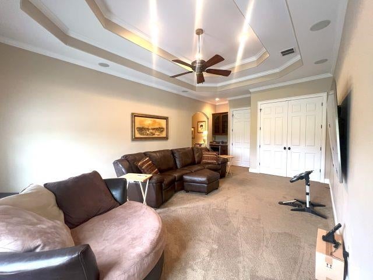
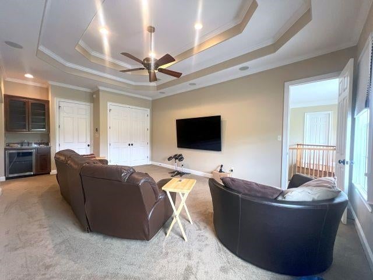
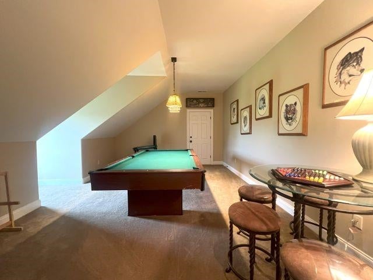
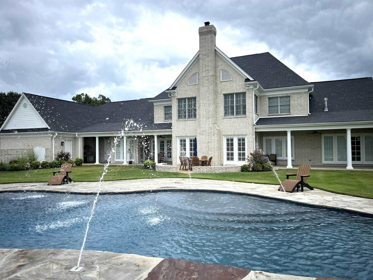
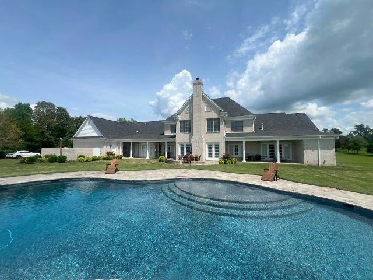
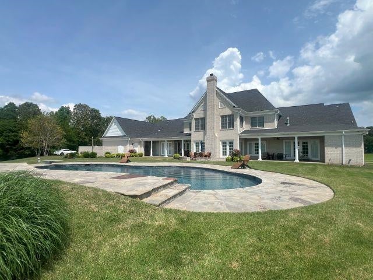
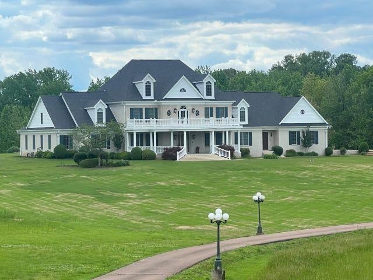
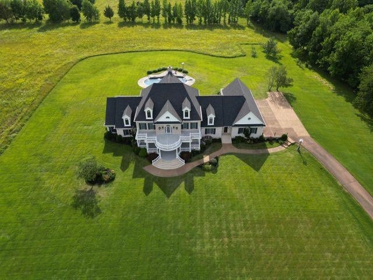
This 20 +/- acres estate has a Collierville address with Fayette County taxes! The 8400 sq. ft. home stands with authority as it offers 5 bedrooms (4 being full suites), 5 full baths, 2 half baths, a stunning study, a media room, a game room, a spiral staircase, a 21' x 30' den with a 20' ceiling and a stone fireplace overlooking the inground saltwater pool. The home's luxurious features include an elevator that services three stories, including the attic, a finished basement, a stunning custom kitchen, a generator, three geothermal water heaters, two geothermal HVAC systems, and an exterior gas grill with a vent-a-hood. Don't let this opportunity pass you by. There is an additional up to 30 acres and a barn that may be purchased. The barn has a custom apartment as well as three horse stalls.
Property Features of 9195 HWY 196 HWY, Unincorporated, TN 38017
Colonial
Single Family Residence
2008
None
652C
$3,825.00
2
20
3
Features
| Double oven |
| Cooktop |
| Microwave oven |
| Dishwasher |
| Refrigerator |
| Ice maker |
| Gas fireplace(s) |
| Gas log fireplace(s) |
| Masonry fireplace(s) |
| Fireplace in den |
| Ceiling fan(s) |
| Central air |
| Electric heat |
| Garage |
| Three car garage |
| Automatic garage door opener |
| Garage spaces: 3 |
| Wood exterior |
| Porch |
| Covered porch |
| Patio |
| Covered patio |
| Balcony |
| Inground pool |
| Lot acreage is: 20 |
| Level lot |
| Subdivision: None |
| Wooded lot |
| Wet bar |
| Breakfast bar |
| Vaulted ceilings |
| Eat-in kitchen |
| Garbage disposal |
| Trash compactor |
| Handicap bath features |
| Wood floors |
| Hardwood floors |
| Carpet |
| Tile flooring |
| Kitchen island |
| Intercom |
| Smoke alarm |
| Walk-in closet(s) |
| Elevator(s) |
| Composition roof |
| Shingle roof |
| Finished basement |
| Slab basement |
| Septic system |
| Property style: colonial |
| For sale |
Rooms & Dimensions
| Pantry |
| Bedroom 2 is 13x17 |
| Bedroom 3 is 15x16 |
| Bedroom 4 is 13x19 |
| Bedroom 5 is 14x9 |
| Number of rooms: 12 |